


BEDS4
BATHS2 full 1 partial
SQUARE FEET2,157
MLS#10796033
STATUSActive
PROPERTY TYPEResidential - Single Family
SUBDIVISIONBlackmon Road
Property Description
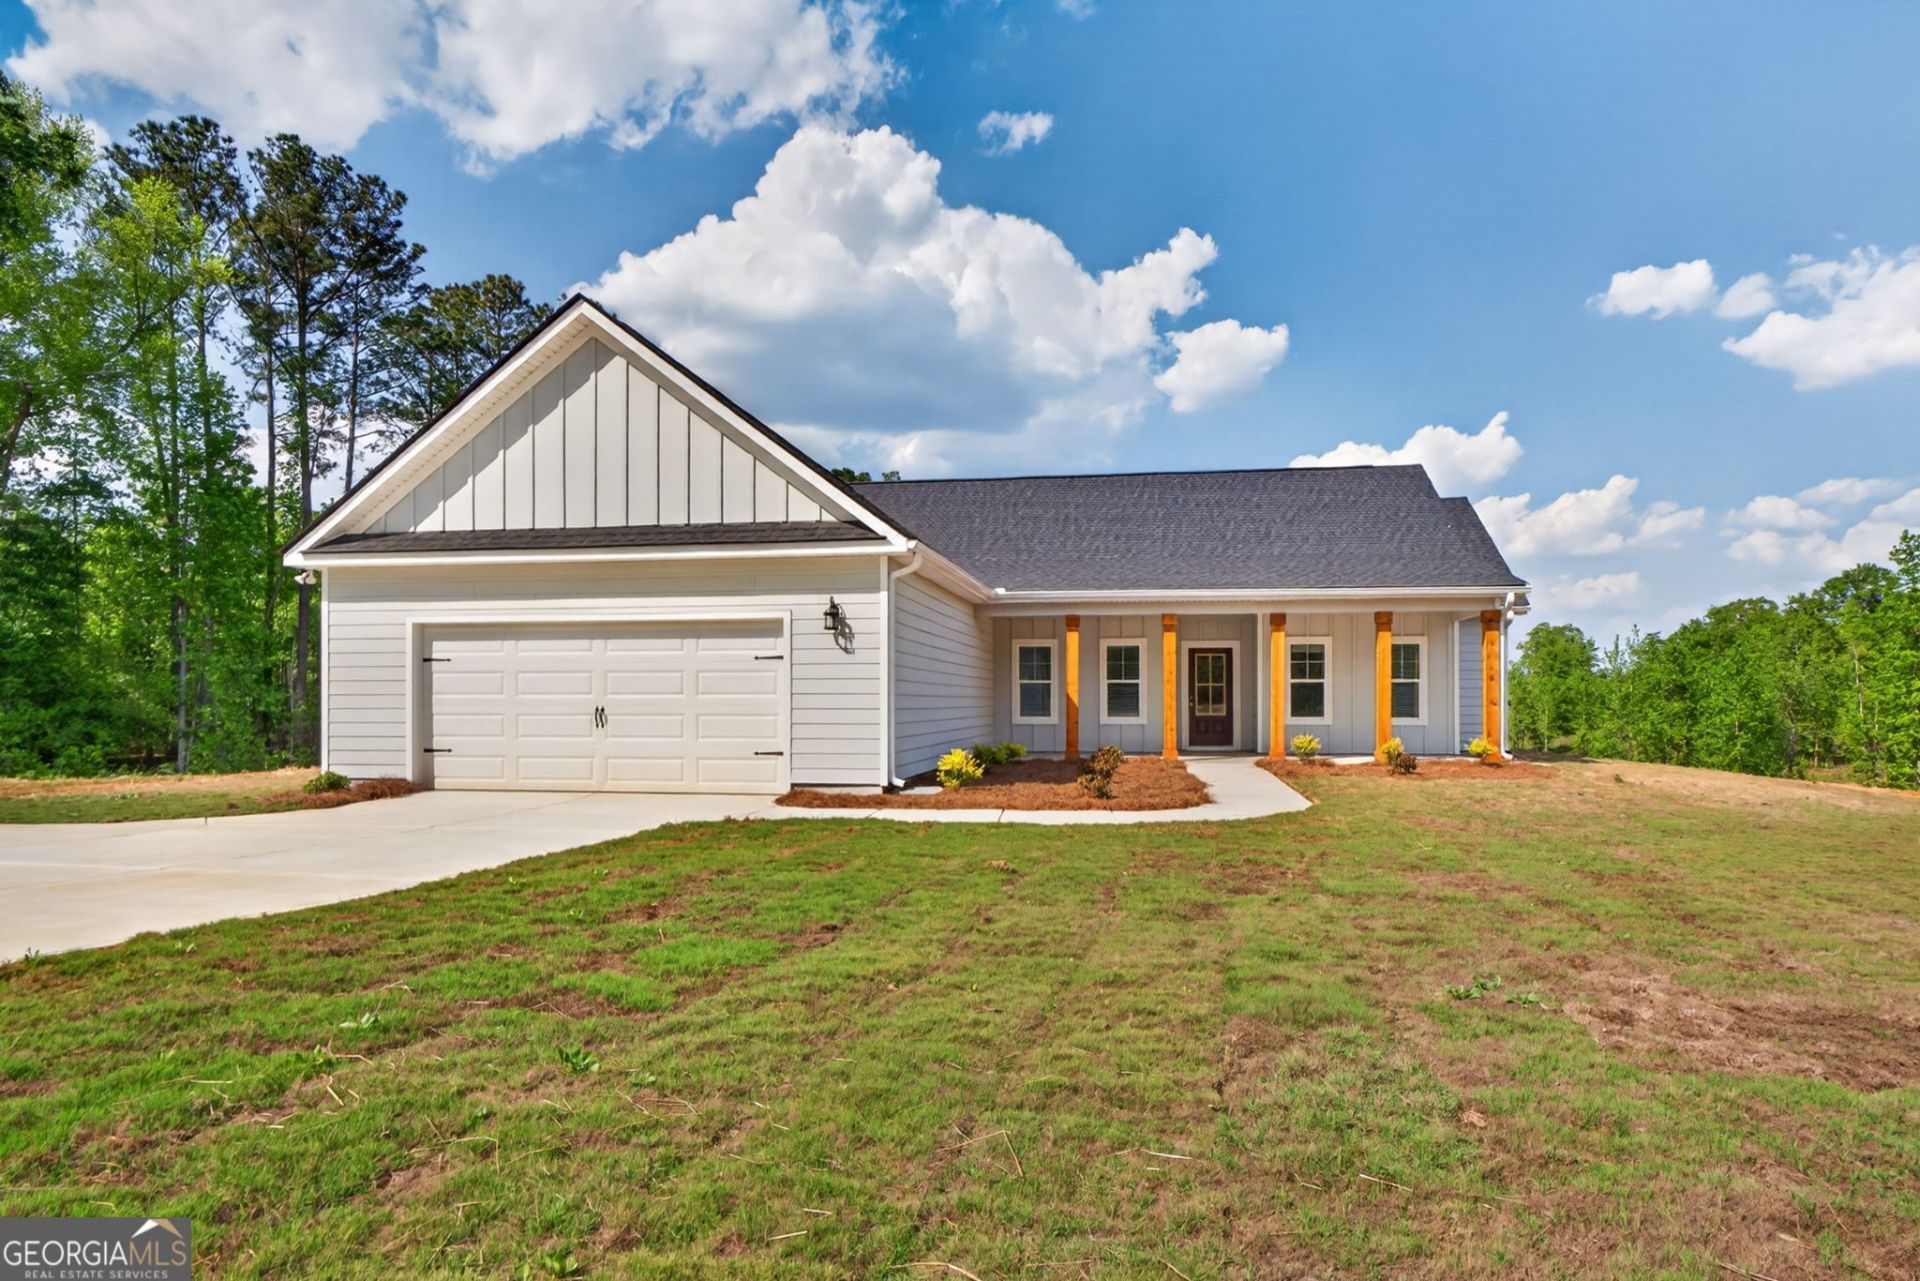
Under Construction now by Chisel Mill Homes, The Bradwell plan! 4-bedroom, 2.5 bath, 2,157 sq ft home featuring an upstairs bonus room with half bath. Main level offers spacious, open concept living with a gorgeous kitchen showcasing a large island and abundant cabinetry. The primary suite includes a large walk-in closet, separate tub and shower, and double vanities plus generous storage. Situated on private multi-acre lot with No HOA. $2500 from the builder with preferred lender use plus 1% from the preferred lender. Photos in listing are stock from previous build of same plan. Selections may differ.
Property Features
Property Type: Residential - Single Family
Basement: None
Cooling: Ceiling Fan(s), Electric
Garage: 2
Heating: Electric, Forced Air
Home Style: Craftsman, Ranch
Lot Size: 2.01 Acres
Roof Type: Composition
Stories: 1.0
Taxes: $0
Year Built: 2026
Feature Descriptions
Additional Rooms: Bonus Room, Family Room, Foyer, Laundry
Appliances: Dishwasher, Electric Water Heater, Microwave, Range, Stainless Steel Appliance(s)
Days on Site: 16
Exterior: Concrete
Flooring: Carpet, Vinyl
Foundation: Slab
Interior: High Ceilings, Master On Main Level, Separate Shower, Soaking Tub, Vaulted Ceiling(s), Walk-In Closet(s)
Kitchen: Breakfast Area, Breakfast Bar, Kitchen Island, Pantry, Solid Surface Counters
Parking Notes: Garage, Garage Door Opener
Security Features: Carbon Monoxide Detector(s), Smoke Detector(s)
Sewer: Septic Tank
Topography: Open Lot
Utilities: Electricity Available
Water: Well
Local Schools
High School: Pike
Middle School: Pike
Elementary School: Pike
Listed By / Shown By
Listed By
Agency Name: Chisel Mill Realty
Agency Phone: 770-362-2105
Shown By
Agency Title: Josey Young & Brady Realty, LLC
Agency Phone: 770-683-1800

Estimate Your Payment
Estimated Payment
$ 1,094.74 per month $967.90 Principal & Interest $0.00 Property Tax (data not provided by mls) $126.85 Homeowner's Insurance
0 Blackmon Road, Unit LOT 1 | MLS# 10796033
This single family home located at 0 Blackmon Road, Unit LOT 1, Williamson, GA 30292 is currently listed for sale with an asking price of $434,900. This property was built in 2026 and has 4 bedrooms and 2 full and 1 partial baths with 2157 sq. ft. Blackmon Road, Unit LOT 1 is located in the Blackmon Road subdivision. Search Blackmon Road real estate on www.jybrealty.com today.