


BEDS4
BATHS4 full 1 partial
SQUARE FEET3,308
MLS#10828747
STATUSNew
PROPERTY TYPEResidential - Single Family
SUBDIVISIONRivers Edge at the Reservoir
Property Description
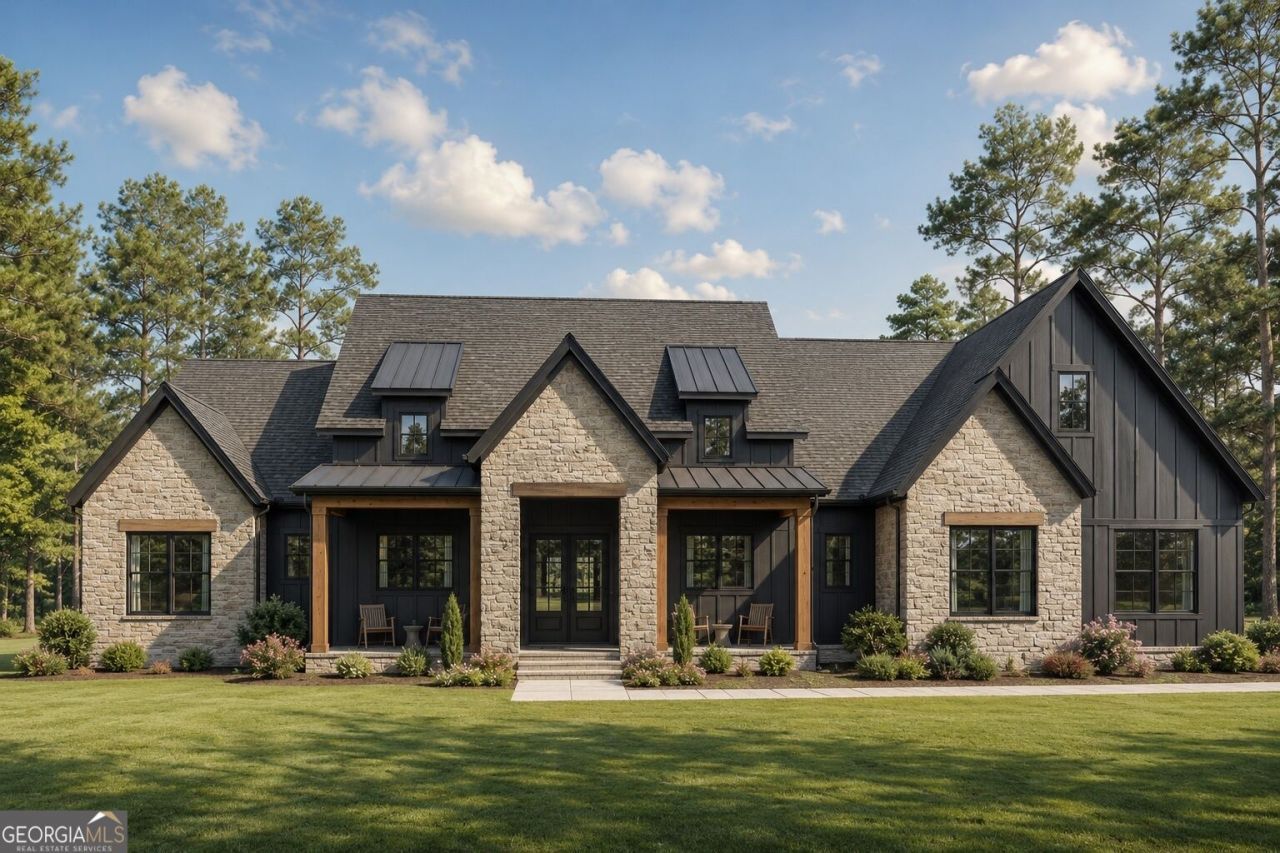
Welcome to River's Edge at the Reservoir, where refined mountain living meets exceptional design. Set on 1.346 acres along Highway 52 East, this remarkable new construction residence enjoys daily views of the reservoir while offering the rare combination of a peaceful mountain setting and being just two minutes from historic downtown Dahlonega. Offering 4 bedrooms, 4.5 baths, a private office and an attached 3-car garage, the home has been thoughtfully designed with an elevated level of detail throughout. Warm natural hardwoods, custom millwork and cabinetry, designer lighting, black-framed windows, natural stone and rich wood accents create a sophisticated interior that feels both luxurious and inviting. At the heart of the home is a beautifully appointed chef's kitchen featuring custom cabinetry, quartz countertops, an oversized island with generous seating, farmhouse sink, brass fixtures and hardware, a striking custom black-and-brass range hood, pot filler and under-cabinet lighting. A separate walk-in pantry feels like an extension of the kitchen itself, with custom built-in cabinetry, open shelving and additional countertop space. The kitchen flows effortlessly into the impressive vaulted living room, where exposed stained beams draw the eye upward and a floor-to-ceiling stone fireplace is framed by custom built-ins. The adjoining dining room offers an elegant setting for entertaining, while a dedicated office, mudroom and beautifully finished laundry room bring thoughtful function to the main level. The main-level primary suite is a private retreat, featuring a vaulted ceiling with stained architectural beams, hardwood flooring and an expansive custom walk-in closet. The spa-inspired primary bath pairs timeless materials with a distinctly luxurious feel, offering a freestanding soaking tub, oversized tiled shower, double vanity, separate makeup vanity, quartz countertops and carefully selected designer fixtures and finishes. Two additional bedrooms are located on the main level, while the private fourth bedroom and full bath upstairs provide an ideal guest suite or secluded retreat. The home's Modern Mountain architecture is equally striking, blending natural stone, dark vertical siding, warm wood accents, black windows and dramatic rooflines. Generous covered front and rear porches invite you to enjoy the surrounding landscape and reservoir views, while the 3-car garage provides abundant parking and storage. Located within River's Edge at the Reservoir and served by Lumpkin County Schools, this exceptional property offers the serenity and space of a 1.346-acre mountain homesite without sacrificing convenience. Enjoy county taxes with no city taxes, yet find yourself only two minutes from the restaurants, shops, wineries and charm of downtown Dahlonega. A rare opportunity to experience elevated mountain living, beautiful reservoir views and sophisticated new construction in one of Dahlonega's most desirable settings. (To be built.)
Property Features
Property Type: Residential - Single Family
Basement: None
Cooling: Central Air
Fireplaces: 1
Garage: 3 car attached
Heating: Central
Home Style: Contemporary
Lot Size: 1.35 Acres
Roof Type: Composition
Stories: 2.0
Taxes: $663
Year Built: 2026
Feature Descriptions
Additional Rooms: Family Room, Foyer, Laundry, Office
Appliances: Dishwasher, Range, Stainless Steel Appliance(s)
Days on Site: 10
Dining Room: Separate Room
Exterior: Stone
Fireplace Type: Family Room, Masonry
Flooring: Hardwood
Foundation: Slab
Interior: Beamed Ceilings, Bookcases, Double Vanity, High Ceilings, Master On Main Level, Separate Shower, Soaking Tub, Entrance Foyer, Walk-In Closet(s)
Kitchen: Breakfast Bar, Kitchen Island, Pantry, Solid Surface Counters, Walk-in Pantry
Parking Notes: Garage, Attached, RV Access/Parking, Boat, Side/Rear Entrance
Sewer: Septic Tank
Topography: Private
Utilities: None
Water: Private, Well
Local Schools
High School: New Lumpkin
Middle School: Lumpkin
Elementary School: Cottrell
Listed By / Shown By
Listed By
Agency Name: Keller Williams Realty Atl. Partners
Agency Phone: 678-775-2600
Shown By
Agency Title: Josey Young & Brady Realty, LLC
Agency Phone: 770-683-1800

Estimate Your Payment
Estimated Payment
$ 2,773.86 per month $2,403.61 Principal & Interest $55.25 Property Tax $315.00 Homeowner's Insurance
0 Highway 52 E | MLS# 10828747
This single family home located at 0 Highway 52 E, Dahlonega, GA 30533 is currently listed for sale with an asking price of $1,080,000. This property was built in 2026 and has 4 bedrooms and 4 full and 1 partial baths with 3308 sq. ft. Highway 52 E is located in the Rivers Edge at the Reservoir subdivision. Search Rivers Edge At The Reservoir real estate on www.jybrealty.com today.