


BEDS4
BATHS2 full 1 partial
SQUARE FEET2,316
MLS#10806526
STATUSNew
PROPERTY TYPEResidential - Single Family
SUBDIVISIONMarshside
Property Description
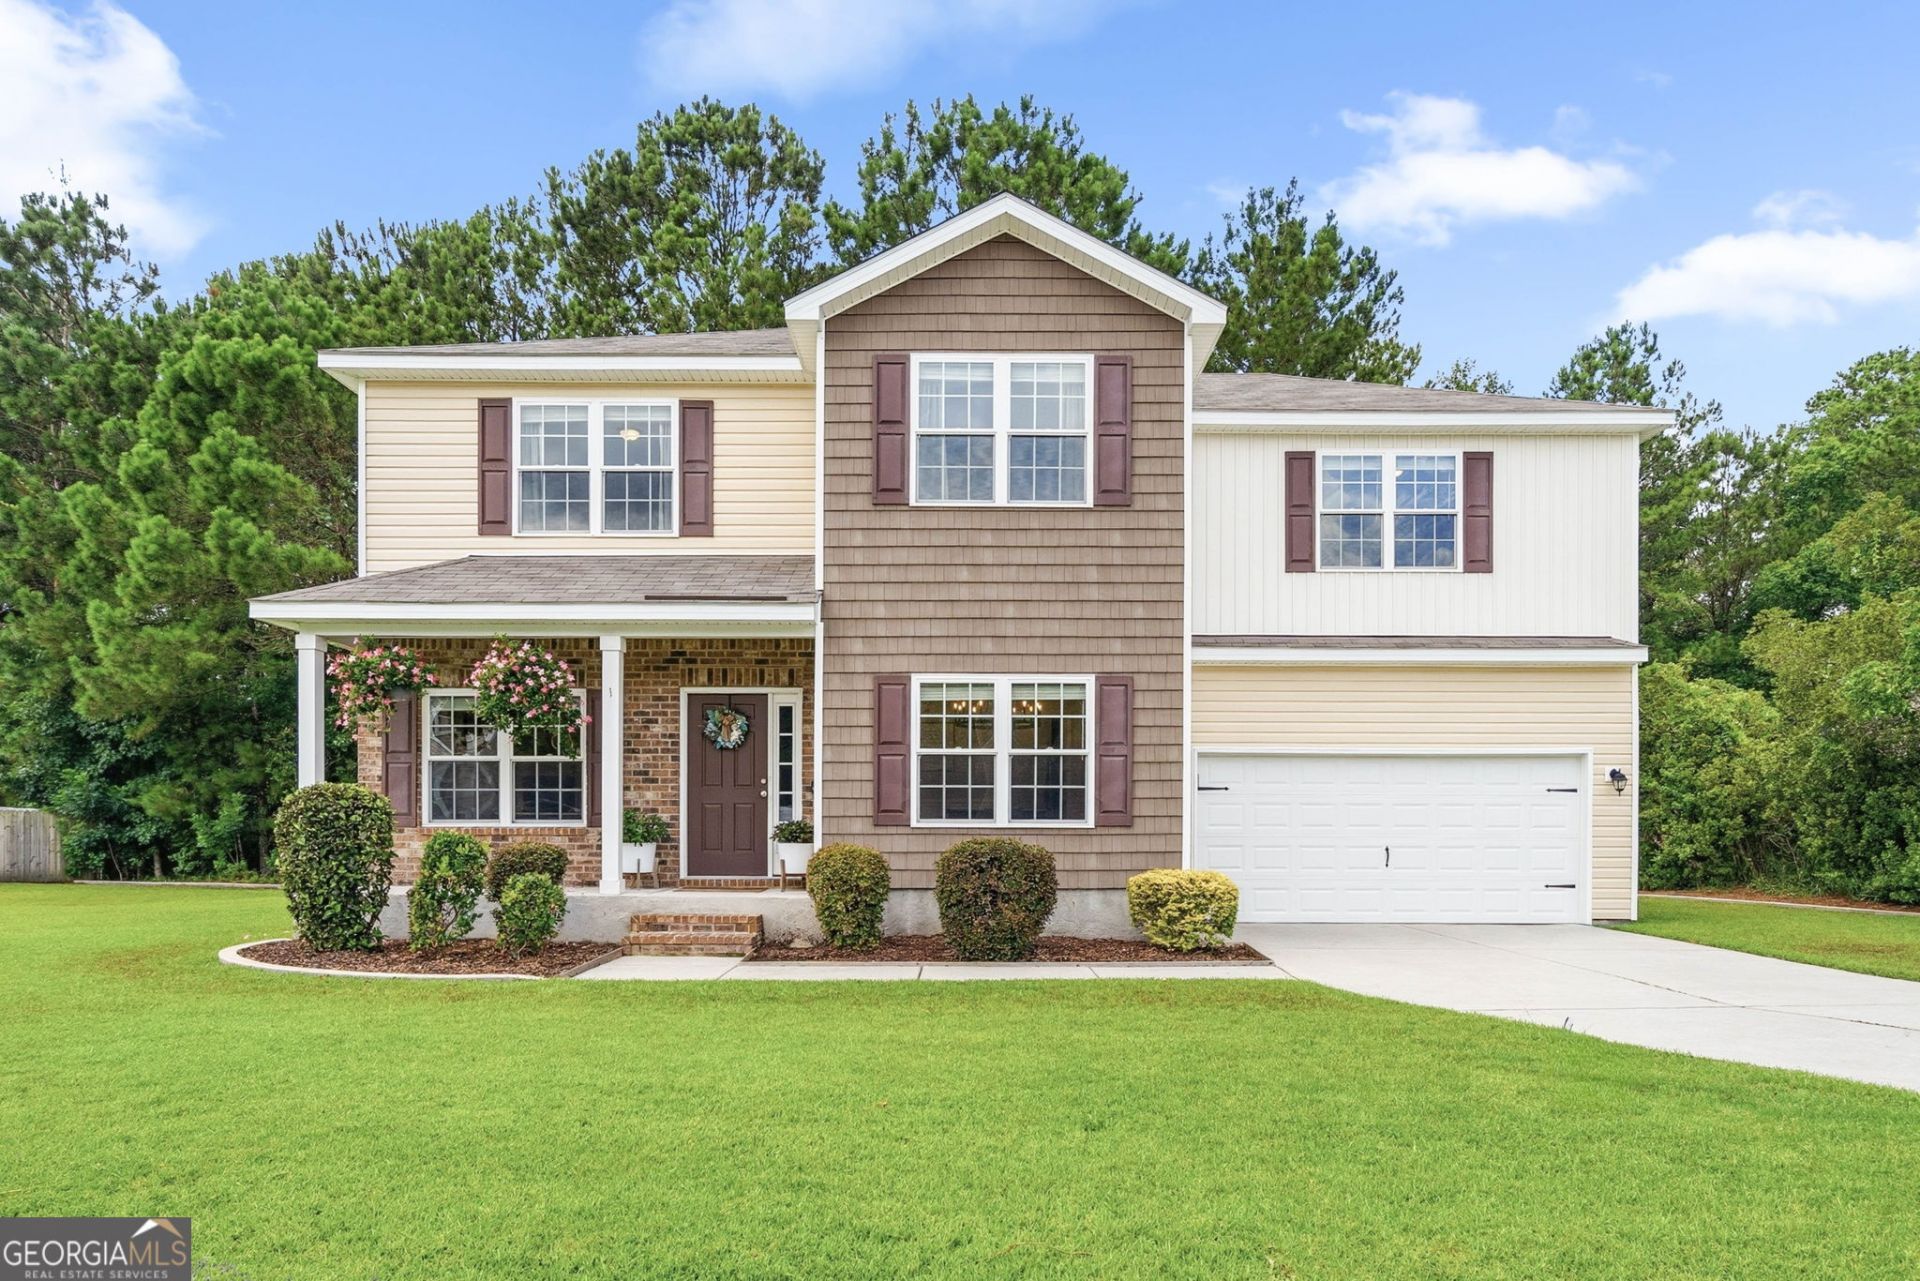
Step into this former model home for Marshside. As you walk in you'll notice a nice private office with French doors. From there head on in to the nice open living room with a gas fireplace. The living room opens into the large kitchen with a great amount of cabinet space, a walk in pantry and stainless steel appliances. Upstairs you'll find all four bedrooms and 2 full baths. The primary suite offers double vanities and a separate tub and shower. Additional bonuses you'll enjoy are the spray foam insulation sure to keep those electric bills lower and a nice screen porch over looking a private wooded view. The location of this home also adds the benefit of a quick drive to Southside Savannah and Hunter as well as a short drive to Pooler and additional area shopping. Check this one out today.
Property Features
Property Type: Residential - Single Family
Basement: None
Cooling: Central Air, Electric
Garage: 2
Heating: Central, Electric, Heat Pump
Home Style: Traditional
Lot Size: 0.28 Acres
Roof Type: Composition
Stories: 2.0
Taxes: $2,603
Year Built: 2019
Feature Descriptions
Appliances: Dishwasher, Disposal, Range, Stainless Steel Appliance(s)
Dining Room: Dining Rm/Living Rm Combo
Exterior: Vinyl Siding
Fireplace Type: Gas Log, Gas Starter
Flooring: Carpet, Vinyl
Interior: Double Vanity, Separate Shower, Soaking Tub
Parking Notes: Garage
Sewer: Public Sewer
Topography: Private
Utilities: Electricity Available, Sewer Available, Underground Utilities, Water Available
Vegetation: Wooded
Water: Public
Local Schools
High School: Windsor Forest
Middle School: Georgetown
Elementary School: Georgetown
Listed By / Shown By
Listed By
Agency Name: Century 21 Luxe Real Estate Services
Agency Phone: 912-551-5893
Shown By
Agency Title: Josey Young & Brady Realty, LLC
Agency Phone: 770-683-1800

Estimate Your Payment
Estimated Payment
$ 1,223.56 per month $890.00 Principal & Interest $216.92 Property Tax $116.64 Homeowner's Insurance
1 Cockle Shell Road | MLS# 10806526
This single family home located at 1 Cockle Shell Road, Savannah, GA 31419 is currently listed for sale with an asking price of $399,900. This property was built in 2019 and has 4 bedrooms and 2 full and 1 partial baths with 2316 sq. ft. Cockle Shell Road is located in the Marshside subdivision. Search Marshside real estate on www.jybrealty.com today.