


BEDS4
BATHS2 full 1 partial
SQUARE FEET2,051
MLS#10824617
STATUSActive
PROPERTY TYPEResidential - Single Family
SUBDIVISIONEagle Ridge
Property Description
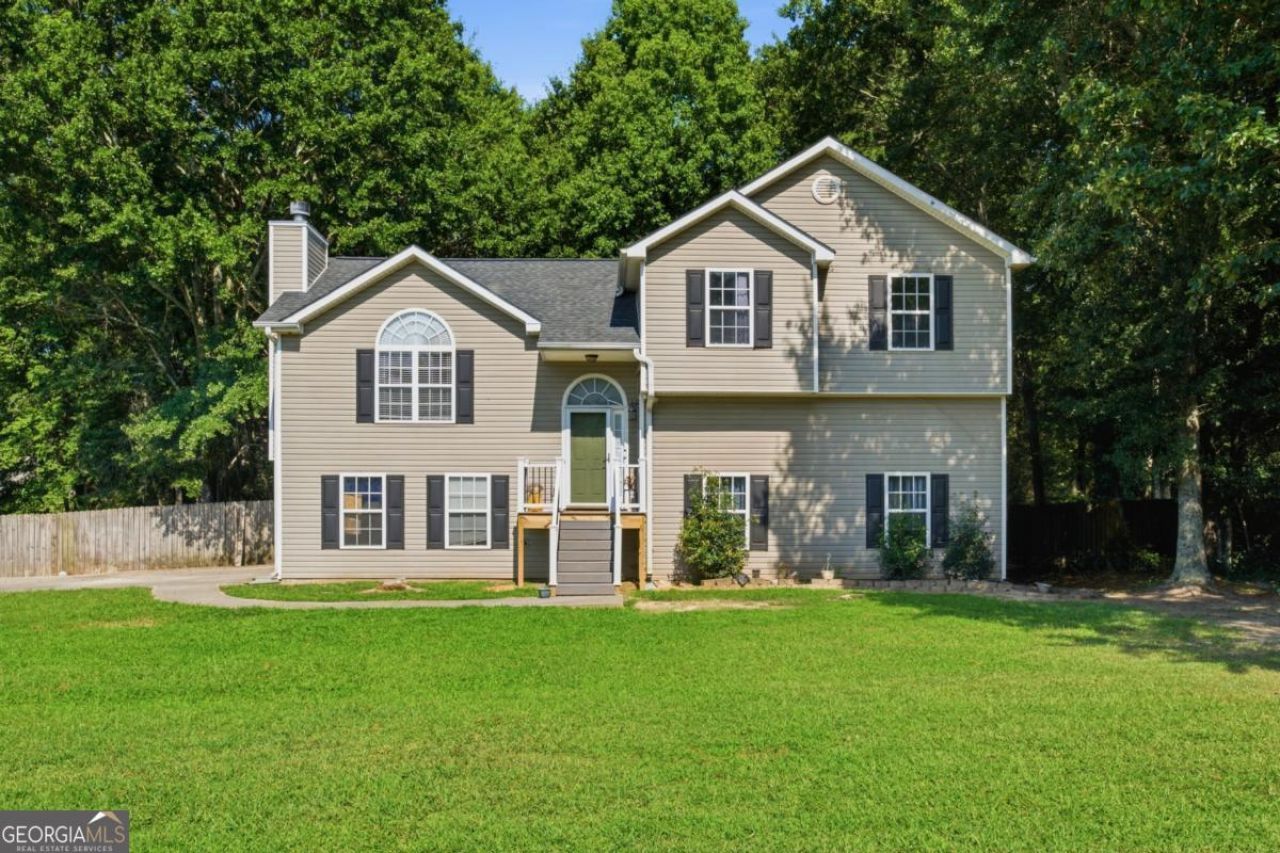
NEW PRICE - NEW OPPORTUNITY! Sellers have repositioned this home to make it one of the best values in the area Welcome to this spacious 4-bedroom, 3.5-bath home in the desirable Model School District! The finished basement provides valuable additional living space, including a large bonus room that it set up as a media room but could be a large office, playroom or guest area. The basement also features a convenient half bath and a bedroom. Enjoy the low-maintenance Trex deck overlooking the large fenced backyard with great privacy. Situated on approximately 0.64 acre, this home offers plenty of breathing room while remaining convenient to Rome and surrounding areas. With flexible living space inside and a generously sized backyard outside, this property is ready for its next owner to make it their own!
Property Features
Property Type: Residential - Single Family
Basement: Yes
Basement: Bath Finished, Finished, Full
Cooling: Ceiling Fan(s), Central Air, Electric, Gas
Fireplaces: 1
Garage: 2
Heating: Central
Home Style: Traditional
Lot Size: 0.64 Acres
Roof Type: Composition
Taxes: $2,802
Year Built: 2003
Feature Descriptions
Additional Rooms: Bonus Room, Foyer
Appliances: Dishwasher
Days on Site: 17
Dining Room: Separate Room
Exterior: Balcony
Exterior: Aluminum Siding, Vinyl Siding
Fencing: Back Yard
Fireplace Type: Factory Built, Family Room
Flooring: Carpet, Other
Interior: High Ceilings, Tray Ceiling(s)
Kitchen: Breakfast Bar, Pantry
Parking Notes: Garage, Side/Rear Entrance
Sewer: Septic Tank
Topography: Corner Lot, Level
Utilities: Cable Available, Electricity Available, Natural Gas Available, Water Available
Water: Public
Water: No Dock Or Boathouse
Local Schools
High School: Model
Middle School: Model
Elementary School: Johnson
Listed By / Shown By
Listed By
Agency Name: Atlanta Communities
Agency Phone: 770-637-5070
Shown By
Agency Title: Josey Young & Brady Realty, LLC
Agency Phone: 770-683-1800

Estimate Your Payment
Estimated Payment
$ 1,026.43 per month $701.05 Principal & Interest $233.50 Property Tax $91.88 Homeowner's Insurance
1 Talon Court | MLS# 10824617
This single family home located at 1 Talon Court, Kingston, GA 30145 is currently listed for sale with an asking price of $315,000. This property was built in 2003 and has 4 bedrooms and 2 full and 1 partial baths with 2051 sq. ft. Talon Court is located in the Eagle Ridge subdivision. Search Eagle Ridge real estate on www.jybrealty.com today.