


BEDS5
BATHS3 full
SQUARE FEET2,792
MLS#10835127
STATUSNew
PROPERTY TYPEResidential - Single Family
SUBDIVISIONRIVERSIDE WALK
Property Description
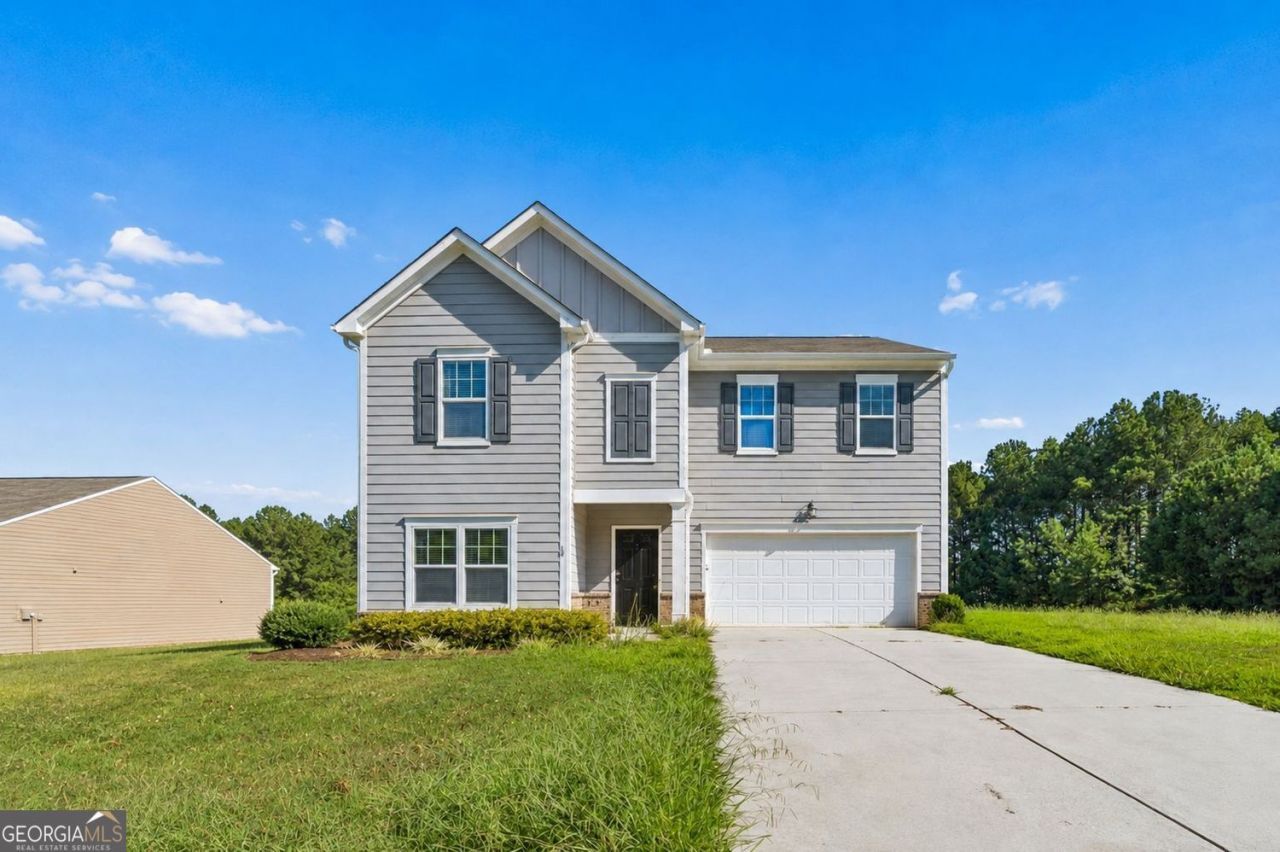
Welcome to 10 Easy Goer Court in Cartersville! This spacious 5-bedroom, 3-bath home offers a versatile floor plan designed for comfortable living and entertaining. 3 Year Old Water Heater; 3 Year Old Roof; 4 Year Old HVAC system. Located on a private cul-de-sac lot in the Riverside Walk community, this home features an open-concept main level with a bedroom and full bath, a flexible room ideal for a home office, playroom or additional living space, and a spacious kitchen featuring granite countertops, plenty of cabinetry and stainless-steel appliances. Upstairs, the oversized primary suite offers a generous walk-in closet, while the large loft provides flexible space for a media room, office, play area or second living area. Convenient upper-level laundry and three additional bedrooms provide plenty of space for family and guests. Enjoy the privacy of a cul-de-sac setting while being conveniently located near shopping, dining, parks and major roadways. With its spacious layout, flexible living areas and desirable 5-bedroom floor plan, this home offers room to grow in a convenient Cartersville location!
Property Features
Property Type: Residential - Single Family
Basement: None
Fireplaces: 1
Garage: 2
Heating: Central
Home Style: Ranch
Lot Size: 0.34 Acres
Roof Type: Composition
Stories: 2.0
Taxes: $3,710
Year Built: 2019
Feature Descriptions
Additional Rooms: Bonus Room
Amenities: Street Lights
Appliances: Gas Water Heater, Range
Days on Site: 2
Dining Room: Dining Rm/Living Rm Combo
Exterior: Concrete
Fencing: Back Yard
Fireplace Type: Family Room, Gas Log
Flooring: Hardwood
Interior: Entrance Foyer
Kitchen: Kitchen Island
Parking Notes: Garage
Security Features: Smoke Detector(s)
Sewer: Public Sewer
Topography: Corner Lot
Utilities: Electricity Available, Natural Gas Available, Sewer Available, Underground Utilities
Vegetation: Partially Wooded
Water: Public
Window Features: Double Pane Windows
Local Schools
High School: Woodland
Middle School: Red Top
Elementary School: Emerson
Listed By / Shown By
Listed By
Agency Name: eXp Realty
Agency Phone: 888-959-9461
Shown By
Agency Title: Josey Young & Brady Realty, LLC
Agency Phone: 770-683-1800

Estimate Your Payment
Estimated Payment
$ 1,378.99 per month $945.87 Principal & Interest $309.17 Property Tax $123.96 Homeowner's Insurance
10 Easy Goer Court | MLS# 10835127
This single family home located at 10 Easy Goer Court, Cartersville, GA 30120 is currently listed for sale with an asking price of $425,000. This property was built in 2019 and has 5 bedrooms and 3 full baths with 2792 sq. ft. Easy Goer Court is located in the RIVERSIDE WALK subdivision. Search RIVERSIDE WALK real estate on www.jybrealty.com today.