


BEDS4
BATHS3 full
SQUARE FEET2,452
MLS#10881548
STATUSNew
PROPERTY TYPEResidential - Single Family
SUBDIVISIONDurham Lakes
Property Description
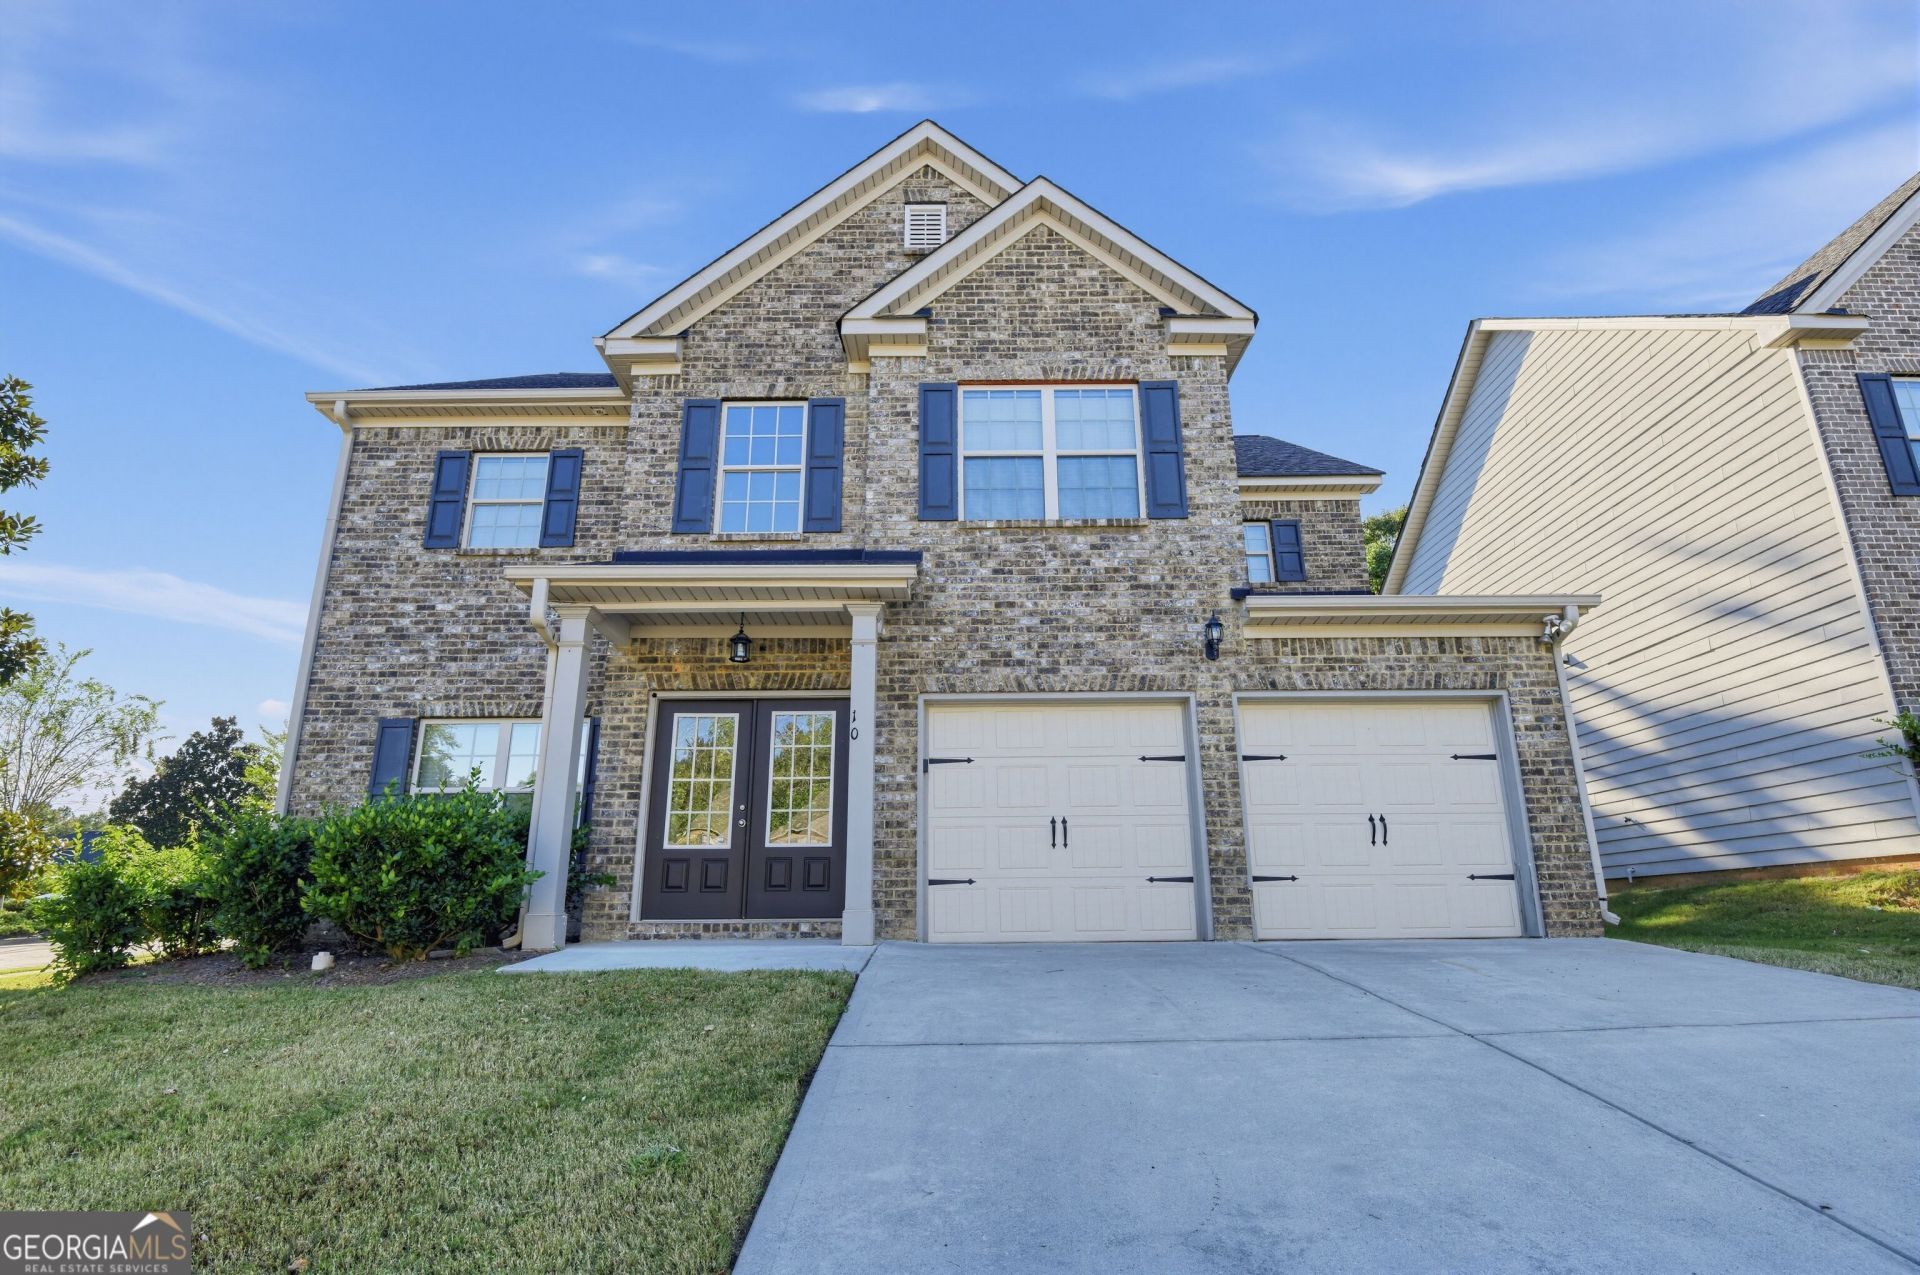
Welcome to 10 Glen Abbey Cir, Fairburn, GA 30213-a modern two-story residence offering stylish design and incredible space. According to updated county tax records, this property features 4 bedrooms, 3 bathrooms, and 2,452 square feet of functional interior living area. Step inside to discover a bright and open-concept floor plan highlighted by wood-style flooring, a warm fireplace, and light-filled living spaces built for effortless daily living and easy relaxation. The single-family layout provides four well-proportioned bedrooms and three full baths, including a spacious primary suite. Outside, enjoy a manageable yard setting with an attached two-car garage. Conveniently situated in an established Fairburn community close to local schools, parks, and major highways.
Property Features
Property Type: Residential - Single Family
Basement: None
Cooling: Central Air, Electric
Fireplaces: 1
Garage: 2 car attached
Heating: Natural Gas, Forced Air
Home Style: Traditional
Lot Size: 0.35 Acres
Roof Type: Composition
Stories: 2.0
Taxes: $3,528
Year Built: 2018
Feature Descriptions
Additional Rooms: Family Room, Great Room
Amenities: Clubhouse, Playground, Tennis Court(s)
Appliances: Dishwasher, Refrigerator, Range
Exterior: Brick
Exterior: Other, Sprinkler System
Fireplace Type: Family Room
Flooring: Carpet, Hardwood, Tile
Foundation: Slab
Interior: High Ceilings, Walk-In Closet(s)
Kitchen: Breakfast Bar, Walk-in Pantry, Solid Surface Counters
Parking Notes: Garage, Attached
Sewer: Public Sewer
Topography: Level
Utilities: Cable Available, Electricity Available, Water Available, Sewer Available
Water: Public
Local Schools
High School: Creekside
Middle School: Bear Creek
Elementary School: E C West
Listed By / Shown By
Listed By
Agency Name: Trelora Realty, Inc.
Agency Phone: 404-383-0700
Shown By
Agency Title: Josey Young & Brady Realty, LLC
Agency Phone: 770-683-1800

Estimate Your Payment
Estimated Payment
$ 1,099.26 per month $711.96 Principal & Interest $294.00 Property Tax $93.30 Homeowner's Insurance
10 Glen Abbey Circle | MLS# 10881548
This single family home located at 10 Glen Abbey Circle, Fairburn, GA 30213 is currently listed for sale with an asking price of $319,900. This property was built in 2018 and has 4 bedrooms and 3 full baths with 2452 sq. ft. Glen Abbey Circle is located in the Durham Lakes subdivision. Search Durham Lakes real estate on www.jybrealty.com today.