


BEDS3
BATHS2 full 1 partial
SQUARE FEET1,892
MLS#10892976
STATUSNew
PROPERTY TYPEResidential - Single Family
SUBDIVISIONKitty Hawk
Property Description
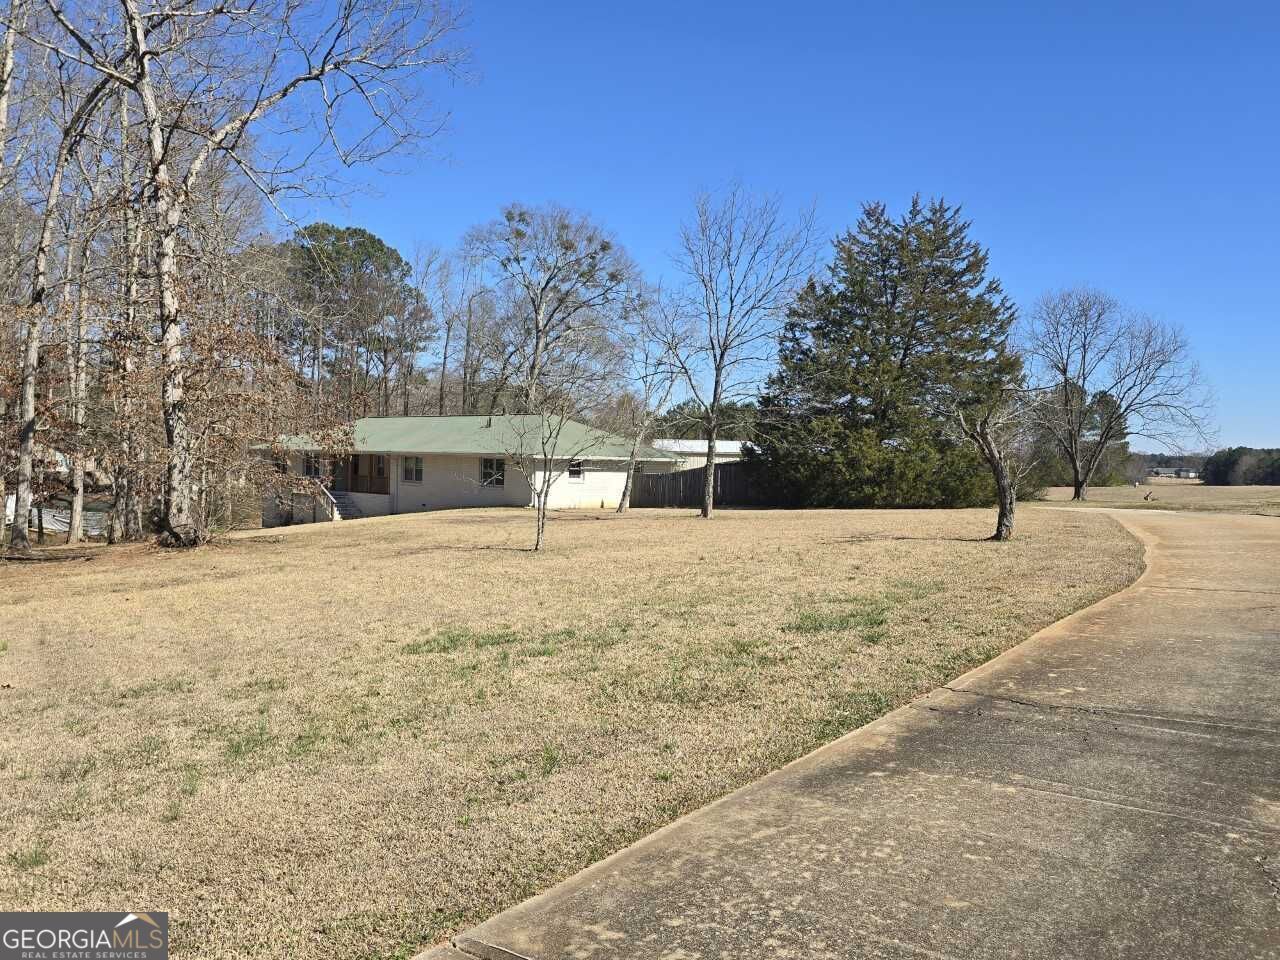
Discover this unique 3-bedroom, 2.5-bath all-brick ranch situated on over an acre in Stockbridge's Kitty Hawk fly-in community! One of this property's most distinctive features is its incredible proximity to Berryhill Airport, with the landing strip located just beside the driveway, offering a front-row view of airplanes approaching, landing, and taxiing nearby. Inside, you'll find a spacious, open floor plan with beautiful flooring throughout the main living areas. The inviting family room features a cozy fireplace, while the generously sized kitchen offers ample cabinetry, plenty of counter space, stainless steel appliances, and a breakfast bar. A separate dining room provides additional space for gatherings and entertaining. Other highlights include a newer AC system, newer water heaters, and a two-car garage. The full unfinished basement offers plenty of possibilities for future expansion, a workshop, or additional storage. Currently utilized as an Airbnb, this property also presents an appealing opportunity for buyers interested in short-term rental potential. With its generous acreage, convenient location, and truly unique aviation setting, this home offers something you don't find every day!
Property Features
Property Type: Residential - Single Family
Basement: Yes
Basement: Concrete, Daylight, Exterior Entry, Full, Interior Entry
Cooling: Ceiling Fan(s), Central Air, Electric
Fireplaces: 1
Garage: 2 car attached
Heating: Central
Home Style: Brick 4 Side, Ranch
Lot Size: 1.05 Acres
Roof Type: Composition
Stories: 1.0
Taxes: $5,634
Year Built: 1972
Feature Descriptions
Additional Rooms: Foyer, Laundry
Amenities: Airport/Runway
Appliances: Dishwasher, Dryer, Gas Water Heater, Ice Maker, Microwave, Range, Stainless Steel Appliance(s), Washer
Days on Site: 1
Dining Room: Separate Room
Exterior: Concrete
Fireplace Type: Living Room
Flooring: Vinyl
Foundation: Block, Slab
Interior: Double Vanity, Master On Main Level
Kitchen: Breakfast Bar, Pantry
Parking Notes: Garage, Storage, Attached, Detached, Parking Pad, Kitchen Level, Side/Rear Entrance
Security Features: Carbon Monoxide Detector(s), Smoke Detector(s)
Sewer: Septic Tank
Utilities: Cable Available, Electricity Available, High Speed Internet, Natural Gas Available, Phone Available, Underground Utilities, Water Available
Water: Public
Water: No Dock Or Boathouse
Window Features: Double Pane Windows
Local Schools
High School: Woodland
Middle School: Woodland
Elementary School: Pleasant Grove
Listed By / Shown By
Listed By
Agency Name: BHGRE Metro Brokers
Agency Phone: 404-843-2500
Shown By
Agency Title: Josey Young & Brady Realty, LLC
Agency Phone: 770-683-1800

Estimate Your Payment
Estimated Payment
$ 1,275.01 per month $712.18 Principal & Interest $469.50 Property Tax $93.33 Homeowner's Insurance
10 Kitty Hawk Drive | MLS# 10892976
This single family home located at 10 Kitty Hawk Drive, Stockbridge, GA 30281 is currently listed for sale with an asking price of $320,000. This property was built in 1972 and has 3 bedrooms and 2 full and 1 partial baths with 1892 sq. ft. Kitty Hawk Drive is located in the Kitty Hawk subdivision. Search Kitty Hawk real estate on www.jybrealty.com today.