


BEDS3
BATHS2 full
SQUARE FEET2,289
MLS#10894351
STATUSNew
PROPERTY TYPEResidential - Single Family
SUBDIVISIONLake Dow North
Property Description
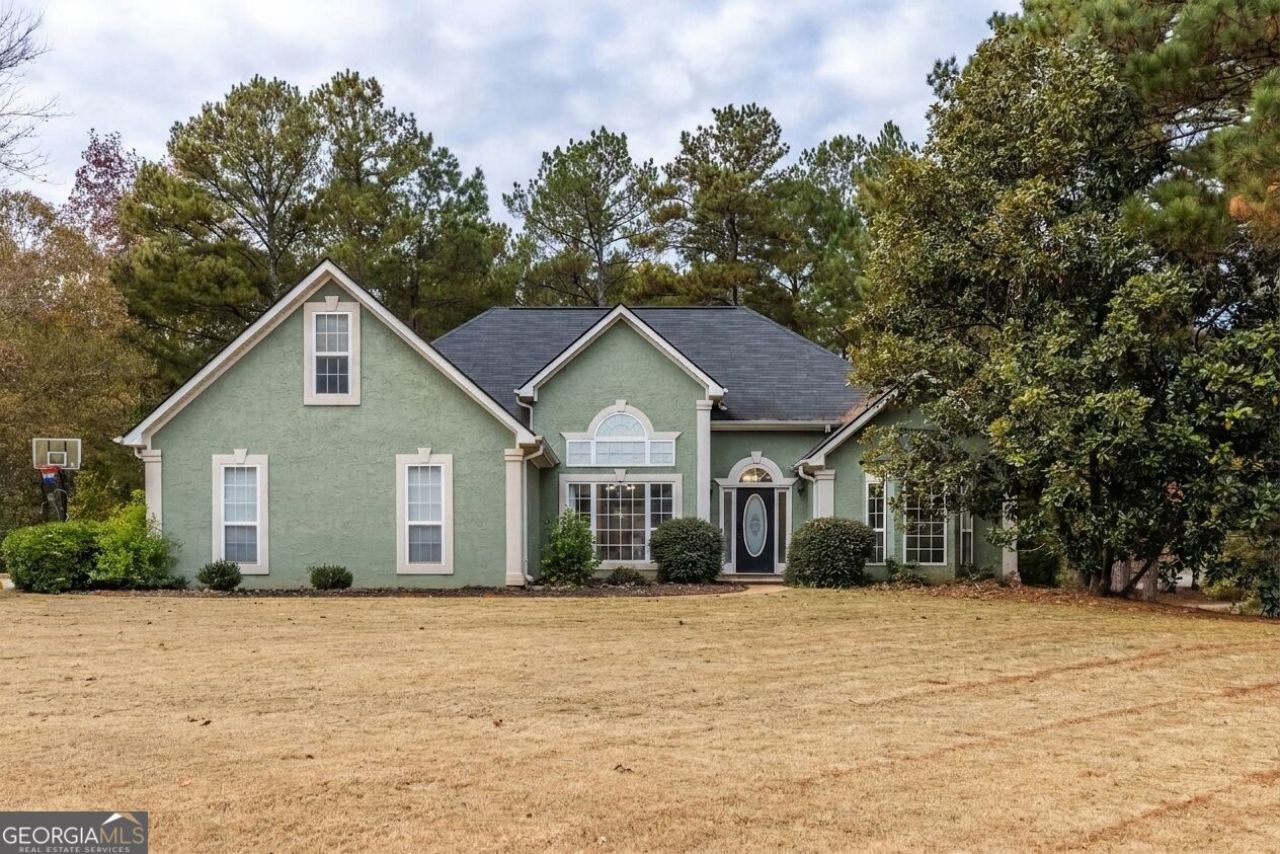
Welcome home to this inviting 3-bedroom, 2-bath residence with an airy, open layout. The spacious family room features a vaulted ceiling, striking accent wall and fireplace, and flows into the bright dining area and kitchen with white cabinetry, stainless-steel appliances, and a breakfast bar with seating. A sunlit front room offers flexible space for a home office or sitting area. Selectable three-color lighting in the family room and primary bedroom lets you adjust the ambiance, including a warm, soft-light setting. The primary suite includes a spacious closet and an ensuite bath with dual vanities and a soaking tub. An upstairs bonus room adds versatile space for work, hobbies, or guests. Outside, enjoy a tree-lined backyard, patio, and long driveway leading to the attached two-car garage.
Property Features
Property Type: Residential - Single Family
Basement: None
Cooling: Central Air
Fireplaces: 1
Heating: Natural Gas
Home Style: Ranch, Traditional
Lot Size: 0.90 Acres
Roof Type: Composition
Stories: 1.0
Taxes: $5,582
Year Built: 1996
Feature Descriptions
Additional Rooms: Bonus Room, Family Room, Foyer, Laundry, Office, Other
Amenities: Clubhouse, Fitness Center, Lake, Pool, Sidewalks, Street Lights
Appliances: Dishwasher, Dryer, Gas Water Heater, Ice Maker, Microwave, Range, Refrigerator, Stainless Steel Appliance(s), Washer
Dining Room: Separate Room
Exterior: Stucco
Fireplace Type: Living Room
Flooring: Tile, Vinyl
Foundation: Slab
Interior: Double Vanity, High Ceilings, Master On Main Level, Other, Separate Shower, Soaking Tub, Tray Ceiling(s), Walk-In Closet(s)
Kitchen: Breakfast Area, Breakfast Bar, Pantry, Solid Surface Counters, Walk-in Pantry
Parking Notes: Garage, Attached, Kitchen Level, Garage Door Opener
Sewer: Septic Tank
Swimming Pool: Yes
Topography: Corner Lot, Cul-De-Sac, Level, Open Lot
Utilities: Cable Available, Electricity Available, High Speed Internet, Natural Gas Available, Phone Available, Water Available
Water: Public
Window Features: Double Pane Windows
Local Schools
High School: Ola
Middle School: Ola
Elementary School: Ola
Listed By / Shown By
Listed By
Agency Name: Maximum One Realtor Partners
Agency Phone: 678-782-5050
Shown By
Agency Title: Josey Young & Brady Realty, LLC
Agency Phone: 770-683-1800

Estimate Your Payment
Estimated Payment
$ 1,408.88 per month $834.36 Principal & Interest $465.17 Property Tax $109.35 Homeowner's Insurance
10 Lindsey Court | MLS# 10894351
This single family home located at 10 Lindsey Court, McDonough, GA 30252 is currently listed for sale with an asking price of $374,900. This property was built in 1996 and has 3 bedrooms and 2 full baths with 2289 sq. ft. Lindsey Court is located in the Lake Dow North subdivision. Search Lake Dow North real estate on www.jybrealty.com today.