


BEDS3
BATHS2 full
SQUARE FEET2,526
MLS#10835186
STATUSNew
PROPERTY TYPEResidential - Single Family
SUBDIVISIONMountain Oaks
Property Description
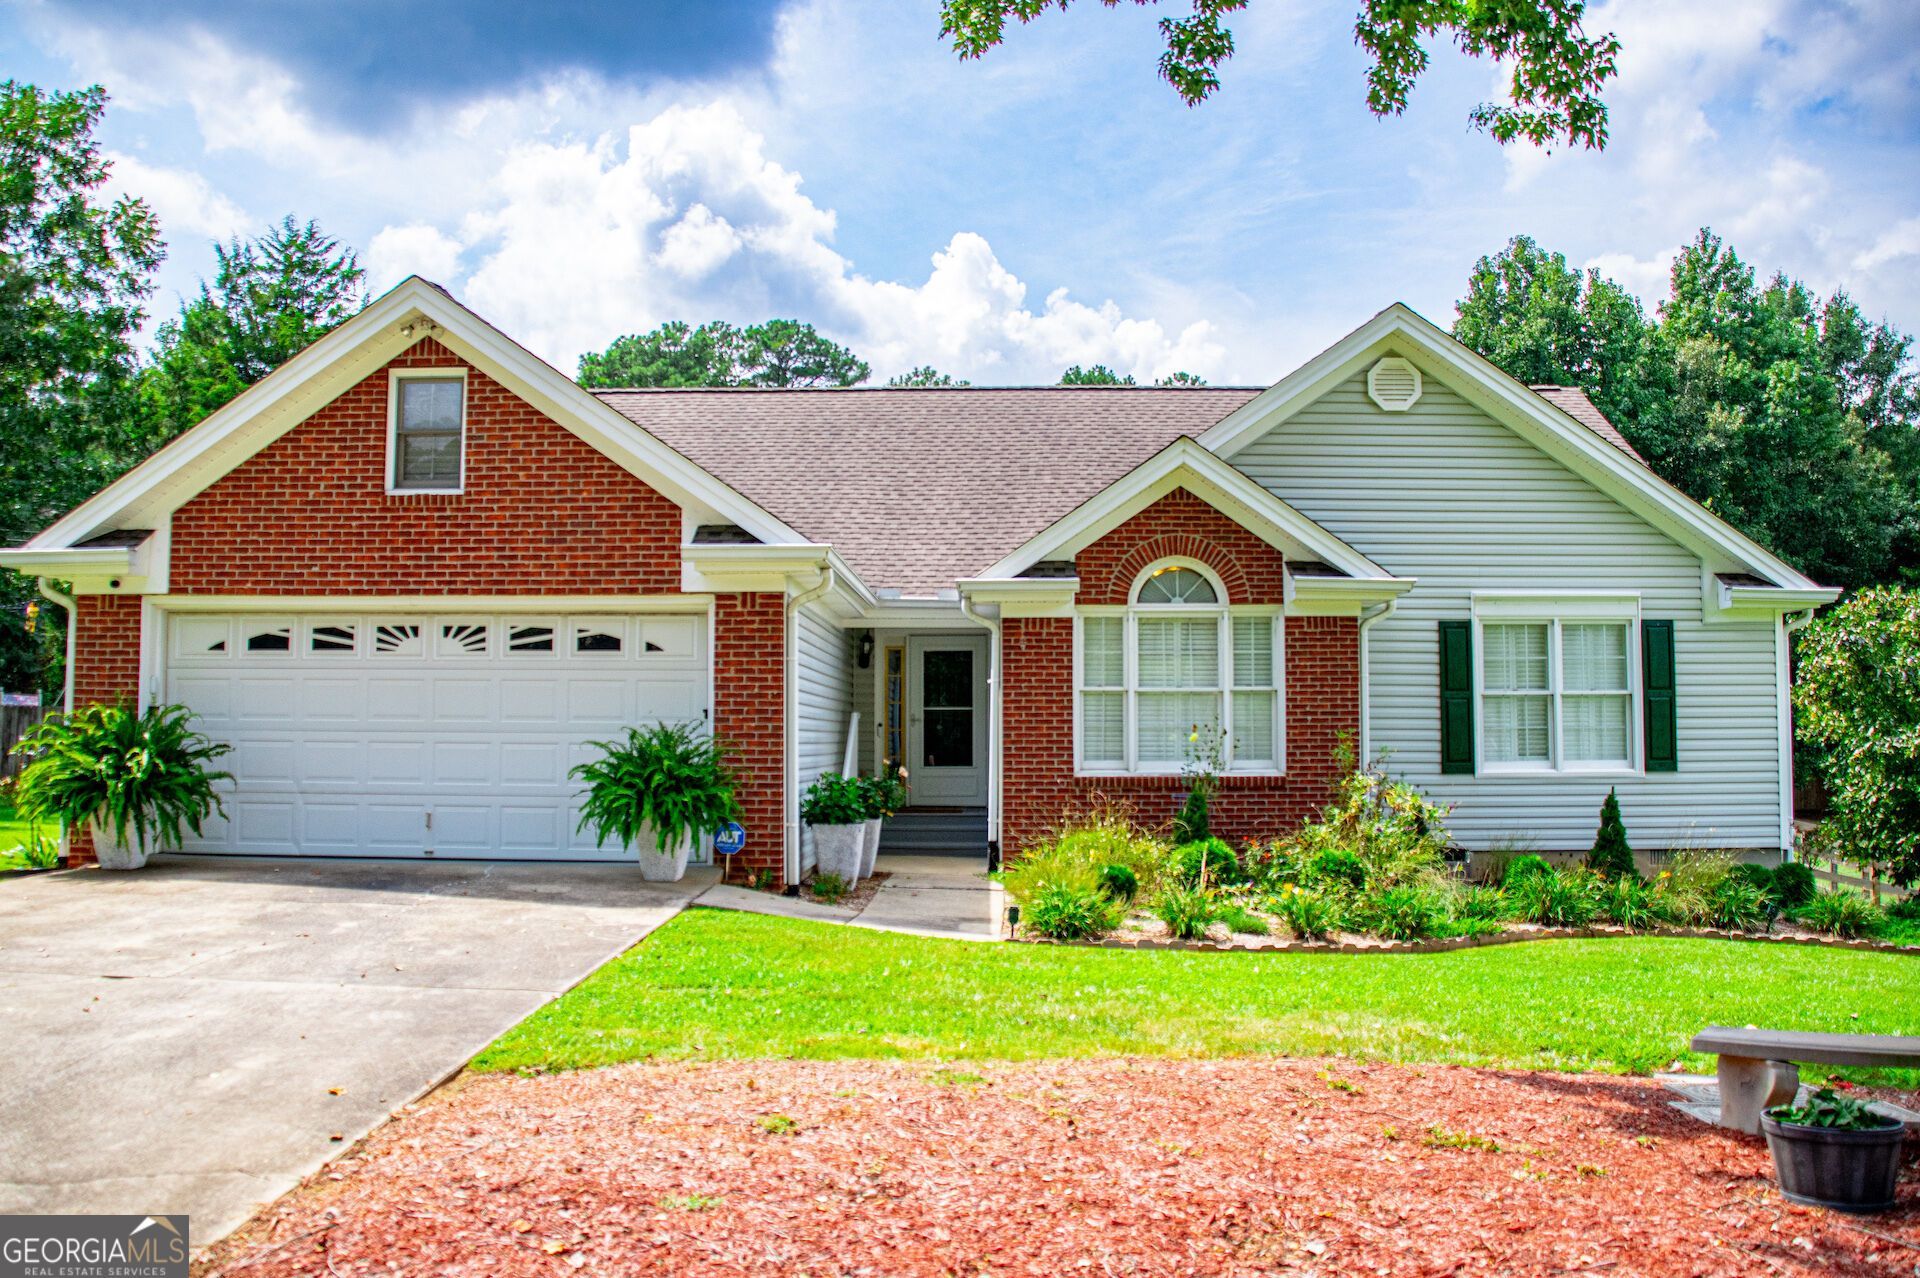
Welcome Home! This well-maintained 3-bedroom, 2-bath home offers approximately 2,526 square feet of comfortable living space on a 1/2-acre lot. The spacious floor plan provides plenty of room for everyday living and entertaining, while the sunroom offers the perfect spot to relax and enjoy your morning coffee or unwind at the end of the day. Outside, you'll find a generous yard along with two outbuildings, providing excellent space for storage, hobbies, lawn equipment, or a workshop. Conveniently located in the Carrollton area, this home is ready for its new owner. Schedule your private showing today and come see all this home has to offer!
Property Features
Property Type: Residential - Single Family
Basement: Crawl Space
Cooling: Ceiling Fan(s), Central Air, Electric
Fireplaces: 1
Heating: Central, Natural Gas
Home Style: Brick Front, Ranch
Lot Size: 0.50 Acres
Roof Type: Composition
Stories: 1.0
Taxes: $730
Year Built: 1991
Feature Descriptions
Additional Rooms: Family Room, Foyer, Office, Sun Room
Appliances: Dishwasher, Range
Days on Site: 1
Dining Room: Separate Room
Exterior: Brick, Vinyl Siding
Fencing: Back Yard
Fireplace Type: Gas Log
Flooring: Carpet, Hardwood, Tile
Interior: Bookcases, Master On Main Level, Separate Shower, Walk-In Closet(s)
Kitchen: Breakfast Area, Solid Surface Counters
Parking Notes: Garage, Attached
Sewer: Septic Tank
Structures: Outbuilding
Topography: Corner Lot, Level
Utilities: Electricity Available, High Speed Internet, Natural Gas Available, Water Available
Water: Public
Local Schools
High School: Central
Middle School: Central
Elementary School: Central
Listed By / Shown By
Listed By
Agency Name: Metro West Realty Group LLC
Agency Phone: 770-836-0042
Shown By
Agency Title: Josey Young & Brady Realty, LLC
Agency Phone: 770-683-1800

Estimate Your Payment
Estimated Payment
$ 1,007.06 per month $836.59 Principal & Interest $60.83 Property Tax $109.64 Homeowner's Insurance
10 Mountain Oaks Drive | MLS# 10835186
This single family home located at 10 Mountain Oaks Drive, Carrollton, GA 30116 is currently listed for sale with an asking price of $375,900. This property was built in 1991 and has 3 bedrooms and 2 full baths with 2526 sq. ft. Mountain Oaks Drive is located in the Mountain Oaks subdivision. Search Mountain Oaks real estate on www.jybrealty.com today.