


BEDS2
BATHS2 full
SQUARE FEET1,120
MLS#10809492
STATUSNew
PROPERTY TYPEResidential - Single Family
Property Description
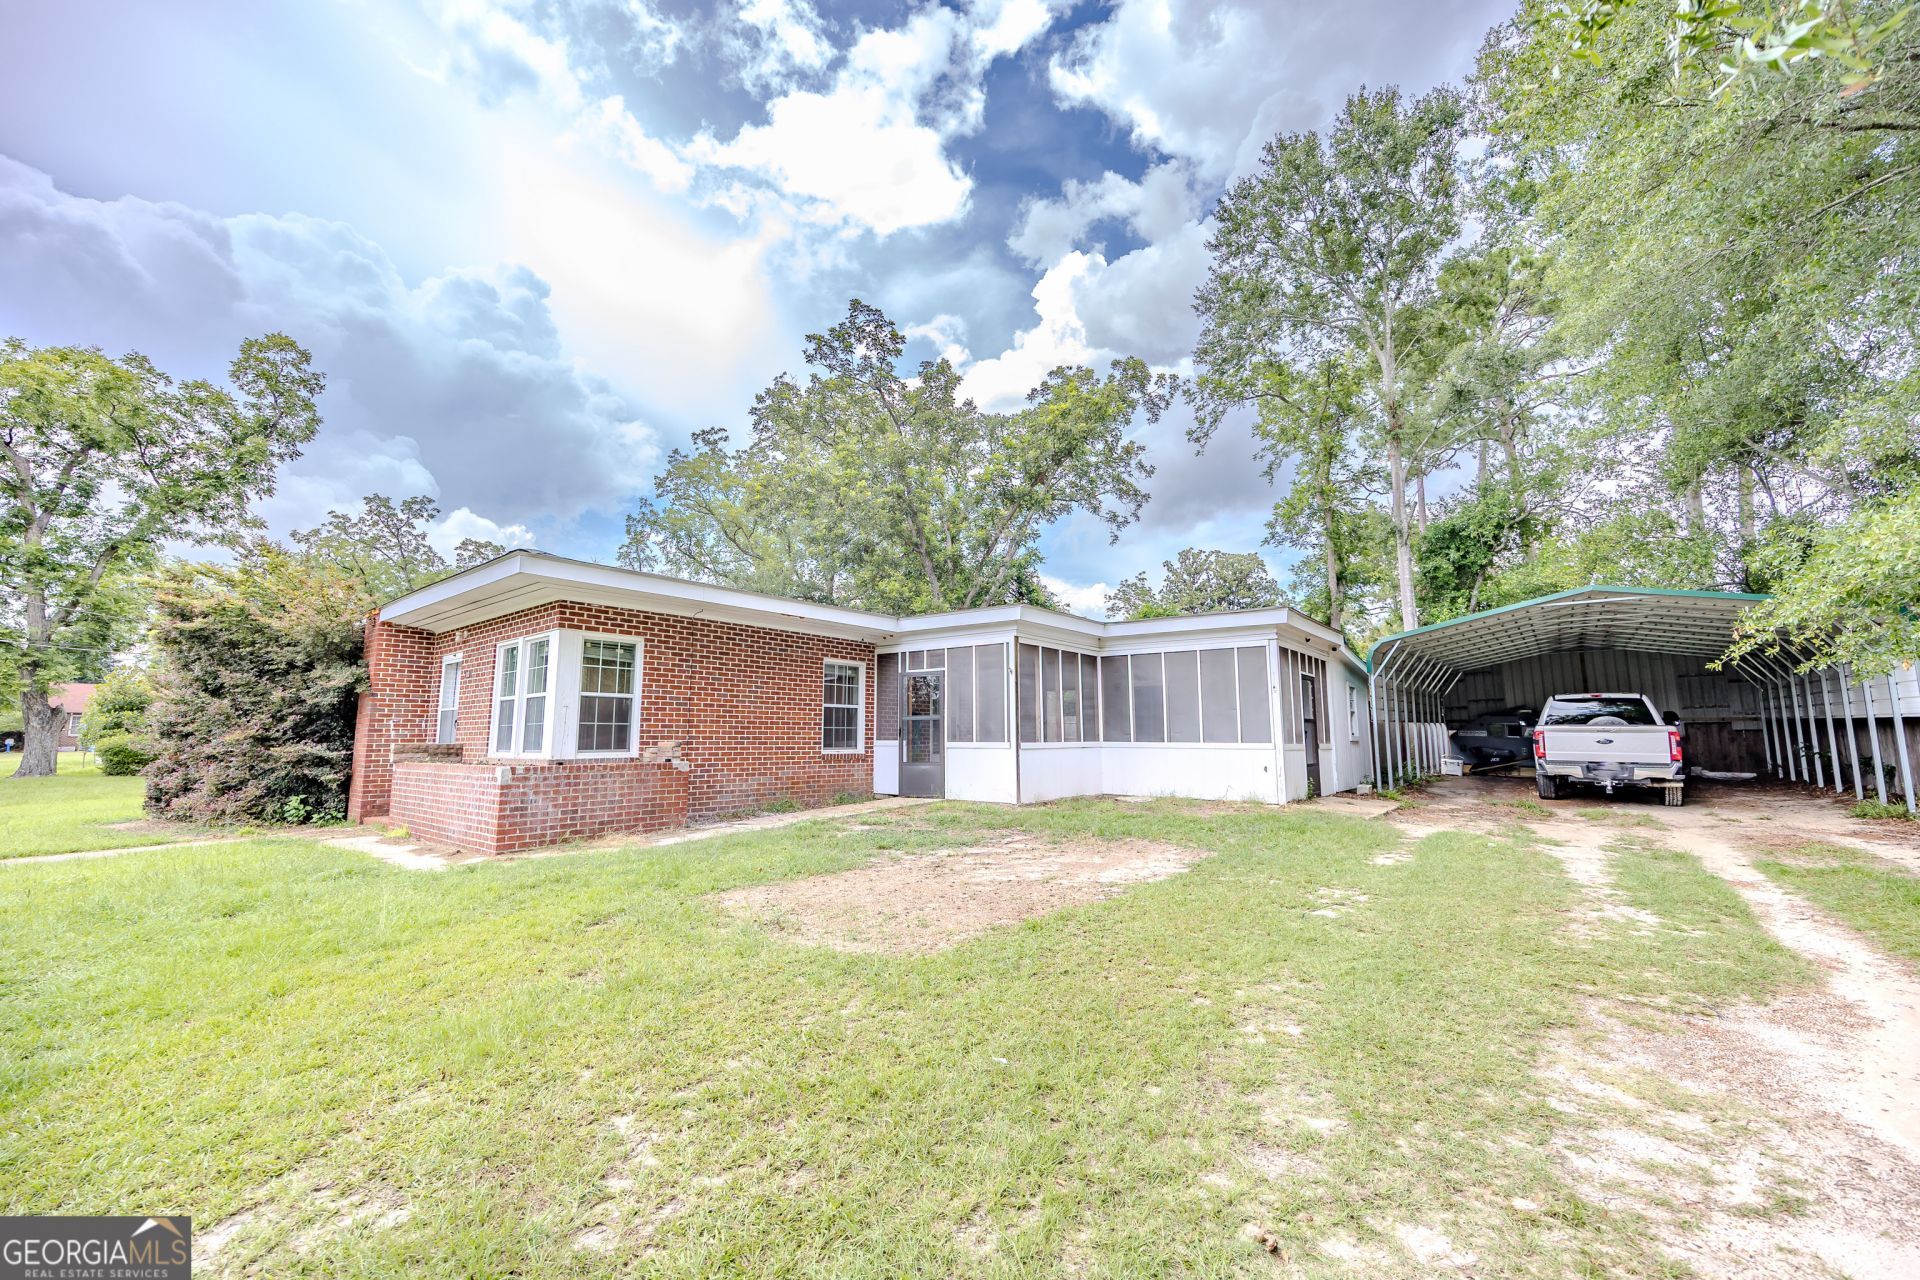
This charming, move-in ready home features 2 bedrooms and 2 full bathrooms. The kitchen and living room area is highlighted by beautiful tongue and groove ceilings and wood beams. The outdoor space is a true standout! Featuring a screened-in porch, private wood-fenced backyard filled with established fruit trees. This property also includes a 22x36 metal carport, and a 20x20 workshop- also finished with tongue and groove- plus a 12ft lean-to.This workshop also has 100 amp breaker & water connection available. This property offers a unique opportunity to own a well-maintained home with exceptional outdoor amenities. Schedule your showing today! **BEWARE OF SCAMMERS**
Property Features
Property Type: Residential - Single Family
Basement: None
Cooling: Ceiling Fan(s), Central Air, Electric, Window Unit(s)
Fenced: Yes
Fireplaces: 1
Heating: Central, Electric, Hot Water
Home Style: Brick 4 Side
Lot Size: 0.33 Acres
Roof Type: Composition
Stories: 1.0
Taxes: $1,690
Year Built: 1949
Feature Descriptions
Additional Rooms: Den, Laundry, Other
Amenities: Sidewalks, Street Lights
Appliances: Electric Water Heater, Microwave, Range, Refrigerator
Days on Site: 8
Exterior: Brick
Fencing: Back Yard, Fenced, Other, Privacy, Wood
Fireplace Type: Living Room
Flooring: Laminate, Other, Vinyl
Foundation: Slab
Interior: Beamed Ceilings, Master On Main Level
Parking Notes: Guest, Carport, Detached, Parking Shed, Kitchen Level, Side/Rear Entrance
Sewer: Public Sewer
Structures: Other, Outbuilding, Shed(s), Workshop
Topography: City Lot, Level, Private
Utilities: Cable Available, Electricity Available, High Speed Internet, Sewer Connected
Water: Public
Local Schools
High School: Telfair
Middle School: Telfair
Elementary School: Telfair
Listed By / Shown By
Listed By
Agency Name: Susan Evans Realty LLC
Agency Phone: 912-423-9291
Shown By
Agency Title: Josey Young & Brady Realty, LLC
Agency Phone: 770-683-1800

Estimate Your Payment
Estimated Payment
$ 515.90 per month $331.61 Principal & Interest $140.83 Property Tax $43.46 Homeowner's Insurance
10 W Graham Street | MLS# 10809492
This single family home located at 10 W Graham Street, Mcrae-helena, GA 31055 is currently listed for sale with an asking price of $149,000. This property was built in 1949 and has 2 bedrooms and 2 full baths with 1120 sq. ft. Search Mcrae-helena real estate on www.jybrealty.com today.