


BEDS3
BATHS2 full
SQUARE FEET1,861
MLS#10813847
STATUSUnder Contract
PROPERTY TYPEResidential - Single Family
SUBDIVISIONPine Ridge Subdivision
Property Description
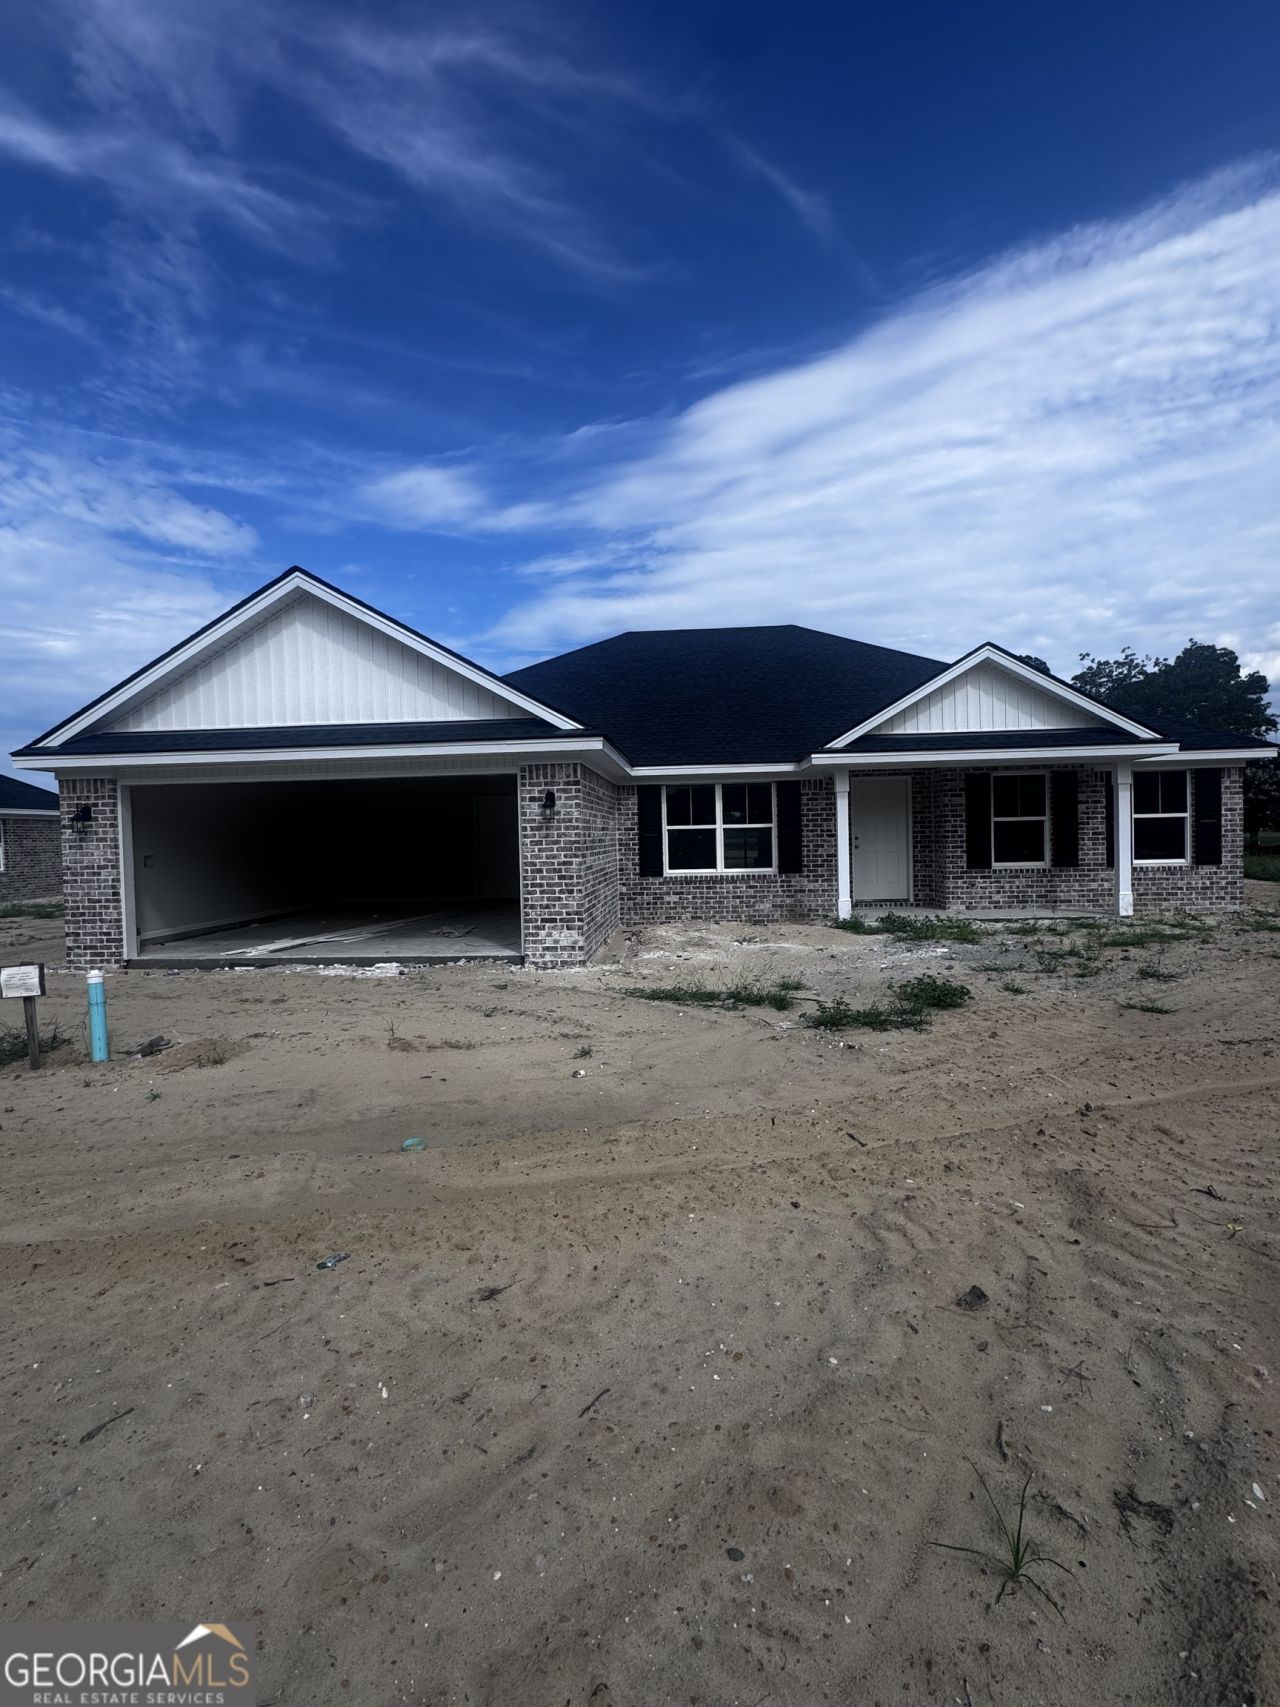
Be the very first to call this stunning new construction property home! This beautiful home is located on the corner lot of Pine Ridge Subdivision, Reidsville's newest subdivision! This meticulously crafted 3-bedroom, 2-bathroom residence features a bright, open-concept floor plan designed for modern living. The spacious kitchen boasts sleek cabinetry and new stainless steel appliances, flowing seamlessly into the main living areas. The private owner's suite offers a walk-in closet and an en-suite bath with contemporary finishes. Two additional well-proportioned bedrooms provide versatility for family or a home office. Enjoy the peace and quiet of a brand-new neighborhood while remaining just minutes from local amenities. Schedule your tour today!
Property Features
Property Type: Residential - Single Family
Basement: None
Cooling: Central Air
Heating: Central
Home Style: Traditional
Lot Size: 0.38 Acres
Roof Type: Composition
Stories: 1.0
Taxes: $0
Year Built: 2026
Feature Descriptions
Additional Rooms: Family Room
Appliances: Dishwasher, Microwave, Range, Refrigerator, Stainless Steel Appliance(s)
Exterior: Brick
Flooring: Vinyl
Interior: Split Bedroom Plan, Tray Ceiling(s)
Parking Notes: Garage, Garage Door Opener
Sewer: Public Sewer
Topography: City Lot, Corner Lot
Utilities: Sewer Connected
Water: Public
Local Schools
High School: Tattnall
Middle School: North Tattnall
Elementary School: North Tattnall
Listed By / Shown By
Listed By
Agency Name: Triple Nail Realty
Agency Phone: 912-237-0821
Shown By
Agency Title: Josey Young & Brady Realty, LLC
Agency Phone: 770-683-1800

Estimate Your Payment
Estimated Payment
$ 687.20 per month $607.58 Principal & Interest $0.00 Property Tax (data not provided by mls) $79.63 Homeowner's Insurance
100 Esther Avenue | MLS# 10813847
This single family home located at 100 Esther Avenue, Reidsville, GA 30453 is currently listed for sale with an asking price of $273,000. This property was built in 2026 and has 3 bedrooms and 2 full baths with 1861 sq. ft. Esther Avenue is located in the Pine Ridge Subdivision subdivision. Search Pine Ridge Subdivision real estate on www.jybrealty.com today.