


BEDS3
BATHS2 full
SQUARE FEET2,095
MLS#10835321
STATUSNew
PROPERTY TYPEResidential - Single Family
SUBDIVISIONTimberidge
Property Description
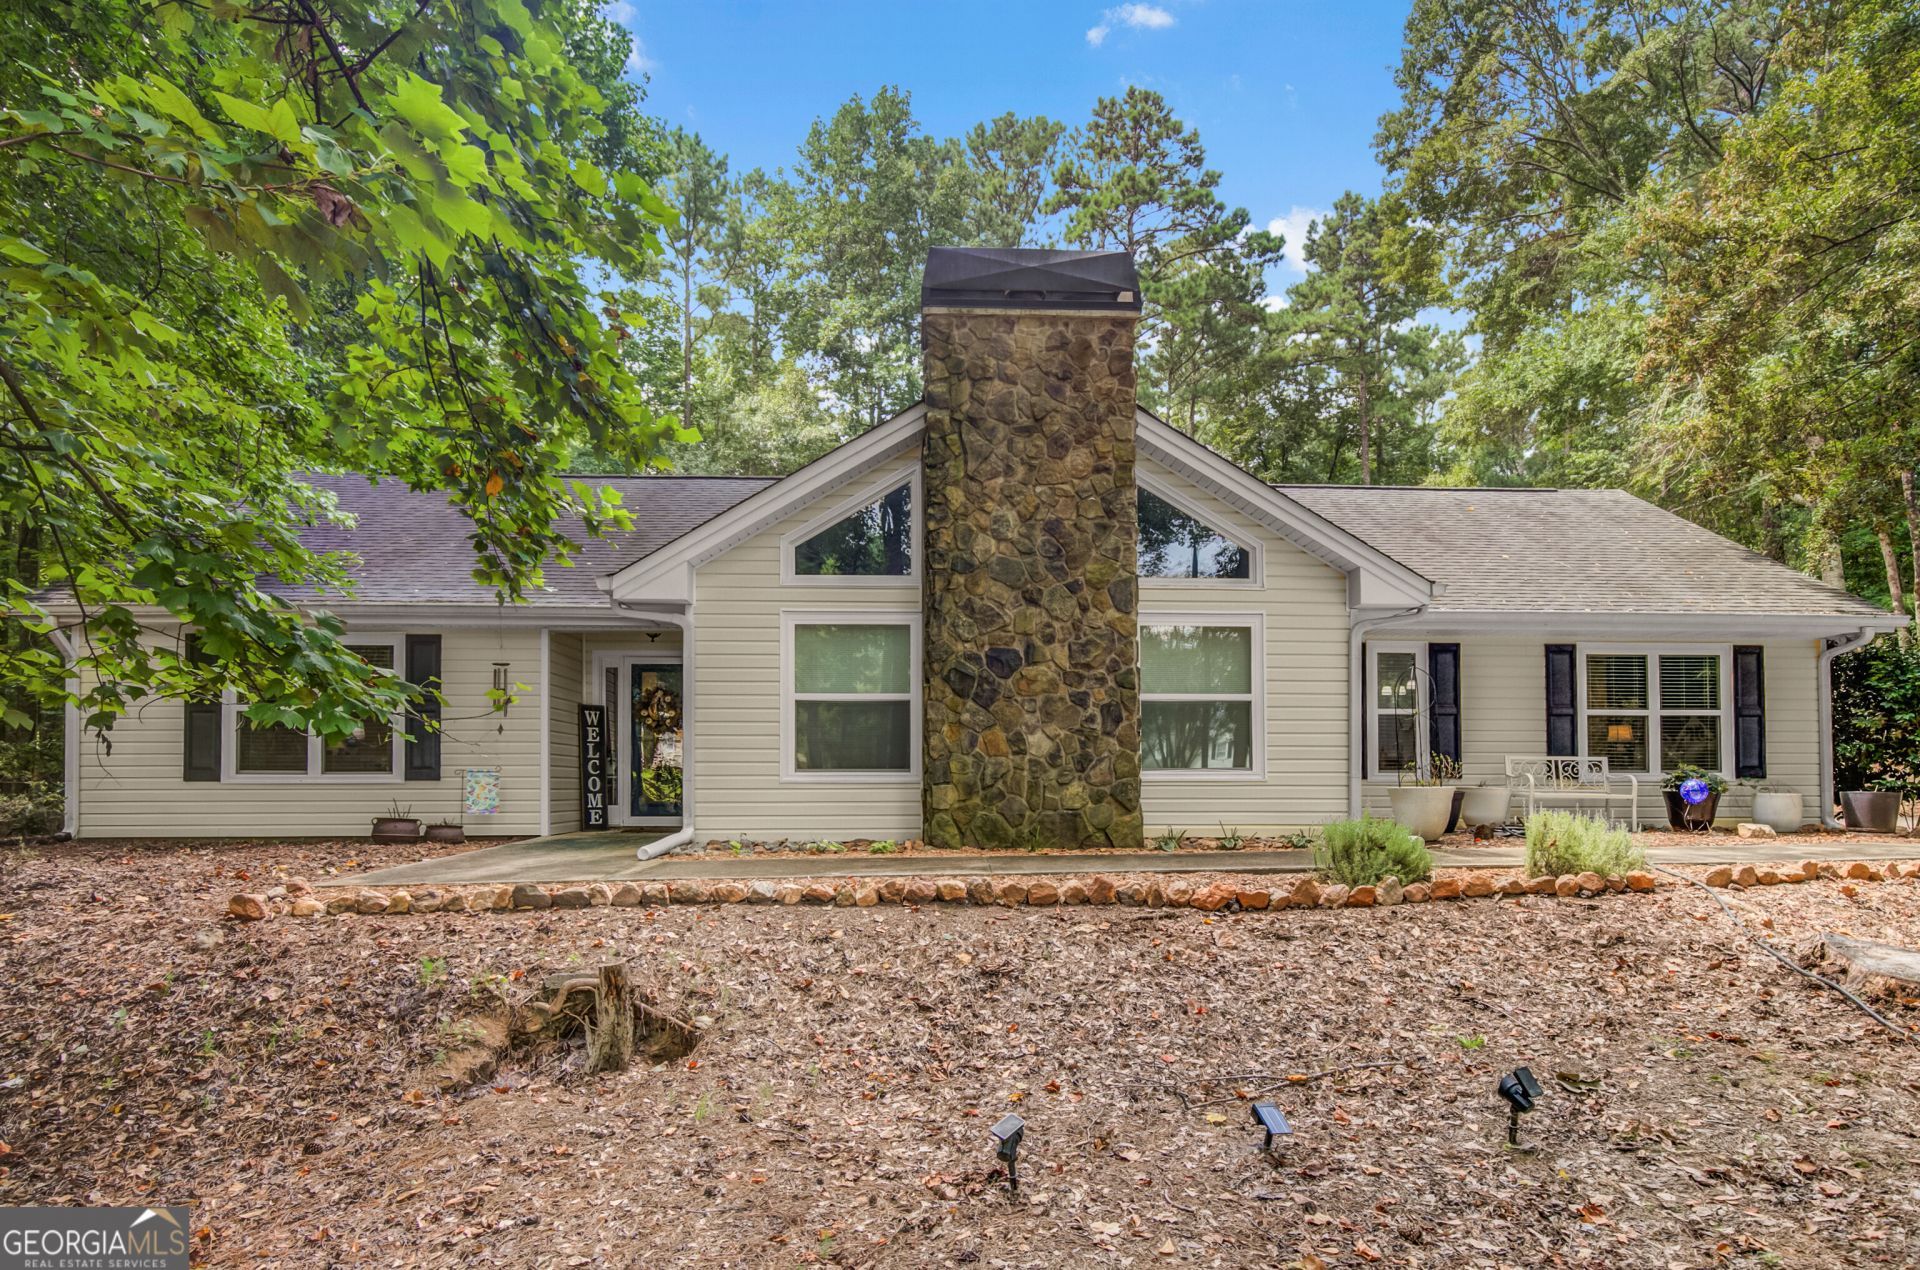
Privacy is abound in this well maintained 3 bedroom, 2 bath ranch home located in popular Brooks/Madras/Northgate Subdivision. Features: Cul-de-sac, wooded lot, new double pane/low E vinyl windows, attractive LVP flooring throughout the common areas. Welcoming foyer entrance w/tile floors. 20 x 20 great room w/ soaring ceiling and floor to ceiling stone fireplace (plenty of room for entertaining a large crowd). 11 x 15 enclosed sunroom. Spacious kitchen w/custom oak cabinets, granite countertops and large dining area. Split bedroom floorplan features a large primary bedroom with ensuite bath featuring dual vanities, soaking tub, shower, separate watercloset, walk-in closet. Two secondary bedrooms share a nicely appointed hallway bath. Beautifully wooded lot offers tons of privacy on this just under 1 acre parcel. Two car, side entry garage. Rear patio.
Property Features
Property Type: Residential - Single Family
Basement: None
Cooling: Central Air, Electric, Heat Pump
Fireplaces: 1
Garage: 2 car attached
Heating: Central, Electric, Forced Air, Heat Pump
Home Style: Ranch, Traditional
Lot Size: 0.93 Acres
Roof Type: Composition
Stories: 1.0
Taxes: $3,179
Year Built: 1993
Feature Descriptions
Additional Rooms: Foyer, Great Room, Laundry, Sun Room
Appliances: Dishwasher, Electric Water Heater, Microwave, Range, Refrigerator, Stainless Steel Appliance(s)
Exterior: Stone, Vinyl Siding
Fireplace Type: Masonry
Flooring: Carpet, Tile, Vinyl
Foundation: Slab
Interior: Double Vanity, High Ceilings, Master On Main Level, Separate Shower, Soaking Tub, Split Bedroom Plan, Tile Bath, Tray Ceiling(s), Vaulted Ceiling(s), Walk-In Closet(s)
Kitchen: Breakfast Area, Solid Surface Counters
Parking Notes: Garage, Attached, Kitchen Level, Garage Door Opener, Side/Rear Entrance
Sewer: Septic Tank
Topography: Cul-De-Sac, Level
Utilities: Cable Available, Electricity Available, High Speed Internet, Phone Available, Underground Utilities, Water Available
Water: Public
Window Features: Double Pane Windows
Local Schools
High School: Northgate
Middle School: Madras
Elementary School: Brooks
Listed By / Shown By
Listed By
Agency Name: Bush Real Estate
Agency Phone: 770-252-0042
Shown By
Agency Title: Josey Young & Brady Realty, LLC
Agency Phone: 770-683-1800

Estimate Your Payment
Estimated Payment
$ 1,234.05 per month $856.84 Principal & Interest $264.92 Property Tax $112.29 Homeowner's Insurance
100 Woodmoor Drive | MLS# 10835321
This single family home located at 100 Woodmoor Drive, Newnan, GA 30263 is currently listed for sale with an asking price of $385,000. This property was built in 1993 and has 3 bedrooms and 2 full baths with 2095 sq. ft. Woodmoor Drive is located in the Timberidge subdivision. Search Timberidge real estate on www.jybrealty.com today.