


BEDS4
BATHS3 full 1 partial
SQUARE FEET2,625
MLS#10796946
STATUSActive
PROPERTY TYPERental - Single Family
SUBDIVISIONIndian Hills
Property Description
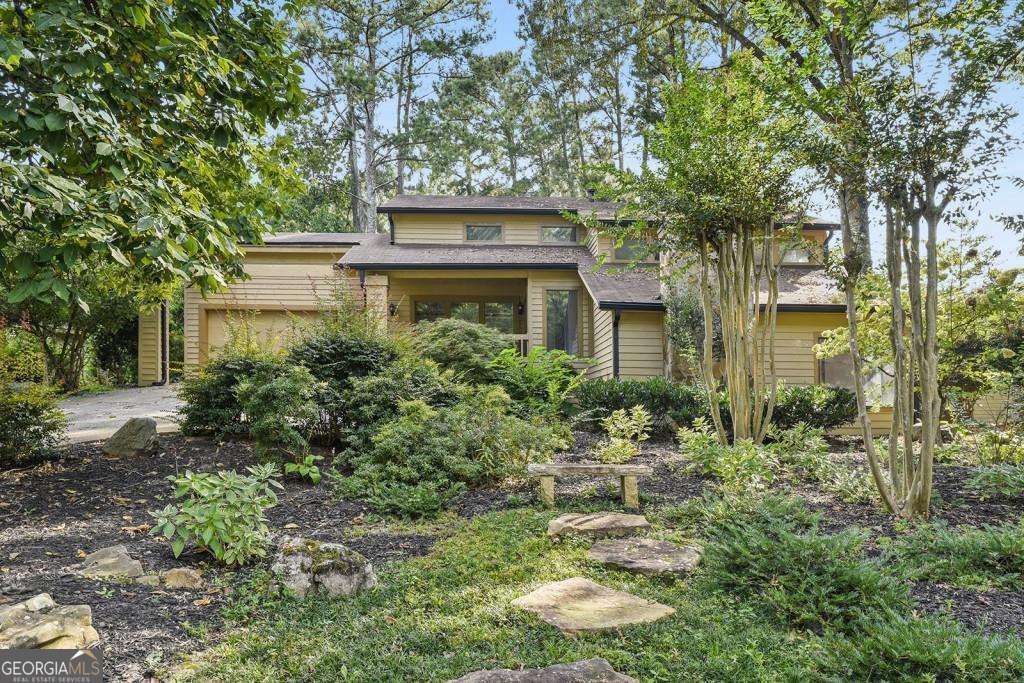
Highly Sought-After Rental Home Indian Hills Country Club in East Cobb! This home is truly a little oasis with a professionally landscaped Japanese garden equipped with a gorgeous backyard coy pond/waterfall and private deck. Home has been meticulously cared for with over 70k of 2021 renovations completed to have this home rent ready with solid bones and up to date amenities - Stainless Steel Appliances, Painting, Carpet, Stone Floors, New Tiling/Shower in Primary Bathroom on Main Floor are to name a few! Shows beautifully! This one won't last long!!!
Property Features
Property Type: Rental - Single Family
Basement: None
Cooling: Ceiling Fan(s), Central Air
Fireplaces: 1
Garage: 4 car attached
Heating: Central, Natural Gas
Home Style: Contemporary
Lot Size: 0.20 Acres
Roof Type: Composition
Stories: 3.0
Taxes: $0
Year Built: 1980
Feature Descriptions
Additional Rooms: Bonus Room, Family Room, Foyer, Keeping Room, Loft
Amenities: Clubhouse, Golf, Park, Playground, Pool, Sidewalks, Street Lights, Swim Team, Tennis Court(s), Walk To Schools
Appliances: Dishwasher, Disposal, Microwave, Refrigerator
Days on Site: 27
Exterior: Wood Siding
Exterior: Balcony, Garden, Other
Fencing: Back Yard
Fireplace Type: Wood Burning Stove
Flooring: Carpet, Hardwood
Interior: Beamed Ceilings, Bookcases, High Ceilings, Master On Main Level, Split Bedroom Plan, Walk-In Closet(s)
Kitchen: Breakfast Bar, Breakfast Room, Pantry, Solid Surface Counters
Parking Notes: Garage, Attached, Kitchen Level, Garage Door Opener
Sewer: Public Sewer
Topography: Private
Utilities: Cable Available, Electricity Available, Natural Gas Available, Phone Available, Sewer Available, Water Available
Water: Public
Window Features: Storm Window(s)
Local Schools
High School: Walton
Middle School: Dickerson
Elementary School: East Side
Listed By / Shown By
Listed By
Agency Name: Ansley RE | Christie's Int'l RE
Agency Phone: 404-480-4663
Shown By
Agency Title: Josey Young & Brady Realty, LLC
Agency Phone: 770-683-1800

1000 Muirfield Drive | MLS# 10796946
This property located at 1000 Muirfield Drive, Marietta, GA 30068 is currently listed for rent with an asking price of $3,200 / Monthly. Search Marietta real estate on www.jybrealty.com today.