


BEDS3
BATHS2 full
SQUARE FEET1,765
MLS#10886897
STATUSNew
PROPERTY TYPEResidential - Single Family
SUBDIVISIONBlue Ridge
Property Description
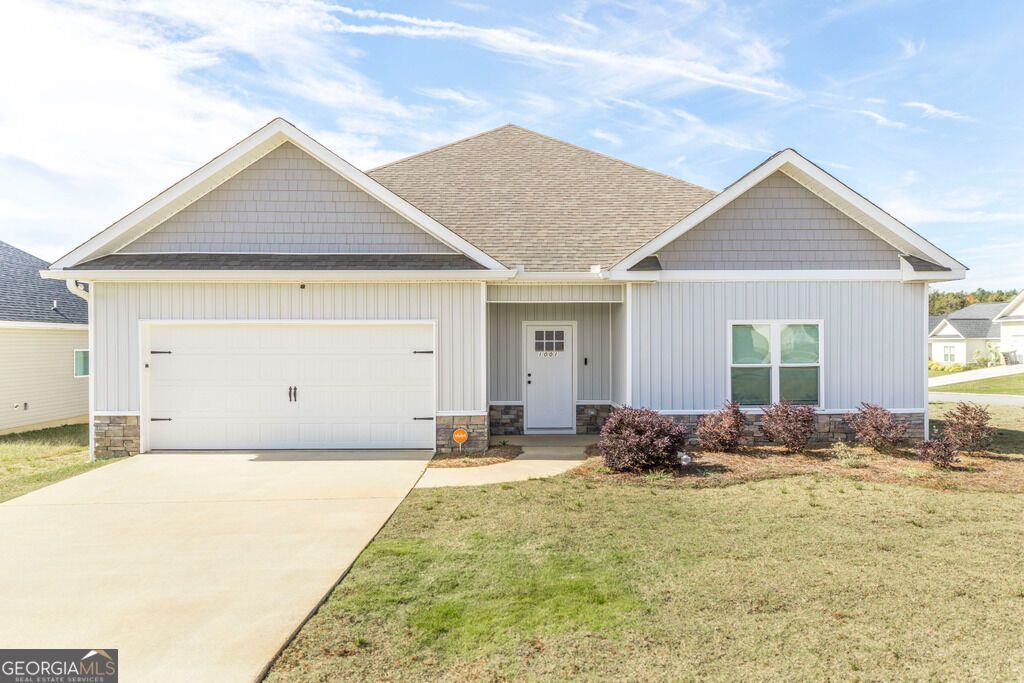
BUYERS, THIS IS AN OPPORTUNITY YOU DON'T WANT TO MISS! ASSUME THE SELLER'S 5.99% INTEREST RATE! Why start from scratch when you could take advantage of an existing mortgage rate of 5.99%? This could be the opportunity you've been waiting for to make homeownership a reality! Don't let this one slip away! Welcome home to this beautifully designed property situated on a spacious corner lot, offering the perfect combination of style, comfort, and functionality! From the moment you arrive, you'll appreciate the attractive curb appeal featuring vinyl siding with stacked stone accents, architectural shingles, landscaped flower beds, a fully sodded yard with a sprinkler system, and dusk-to-dawn exterior LED lighting. Step inside to discover luxury vinyl plank flooring throughout the foyer, hallways, living room, kitchen, and breakfast area, with plush carpeting in the bedrooms. The spacious living room features an elegant coffered ceiling, crown molding, ceiling fan, and fireplace with conveniently installed electrical and cable outlets. The kitchen is beautifully appointed with shaker-style cabinetry, granite countertops, tile backsplash, stainless steel appliances, including a stove, dishwasher, and microwave, recessed-style LED lighting, and pendant lighting over the island. The primary suite offers a beautiful box tray ceiling and a relaxing ensuite bathroom featuring granite countertops, framed mirrors, and a garden tub with tile surround. Additional interior features include smooth ceilings, ceiling fans in all bedrooms, shaker-style cabinetry throughout, and thoughtfully selected finishes that add character and elegance. Enjoy outdoor living on the covered back porch, perfect for relaxing or entertaining. A spacious two-car garage provides additional convenience and storage. With its beautiful finishes, inviting layout, desirable corner lot, and the potential opportunity to assume the seller's 5.99% interest rate, this home is one you need to see!
Property Features
Property Type: Residential - Single Family
Basement: None
Cooling: Electric, Ceiling Fan(s), Central Air
Fireplaces: 1
Garage: 2 car attached
Heating: Electric, Central
Home Style: Traditional
Lot Size: 0.23 Acres
Roof Type: Composition
Stories: 1.0
Taxes: $341
Year Built: 2023
Feature Descriptions
Additional Rooms: Foyer, Family Room
Appliances: Dishwasher, Microwave, Range, Stainless Steel Appliance(s)
Days on Site: 10
Exterior: Stone, Vinyl Siding
Exterior: Sprinkler System
Flooring: Tile, Carpet, Other
Foundation: Slab
Interior: Tray Ceiling(s), Master On Main Level
Kitchen: Breakfast Area, Breakfast Bar, Kitchen Island, Pantry, Solid Surface Counters
Parking Notes: Garage, Attached, Garage Door Opener
Sewer: Public Sewer
Utilities: Underground Utilities
Water: Public
Local Schools
High School: Veterans
Middle School: Bonaire
Elementary School: Bonaire
Listed By / Shown By
Listed By
Agency Name: Keller Williams Southern Premier RE
Agency Phone: 770-228-7653
Shown By
Agency Title: Josey Young & Brady Realty, LLC
Agency Phone: 770-683-1800

Estimate Your Payment
Estimated Payment
$ 752.12 per month $639.85 Principal & Interest $28.42 Property Tax $83.85 Homeowner's Insurance
1001 Adirondac Way | MLS# 10886897
This single family home located at 1001 Adirondac Way, Bonaire, GA 31005 is currently listed for sale with an asking price of $287,500. This property was built in 2023 and has 3 bedrooms and 2 full baths with 1765 sq. ft. Adirondac Way is located in the Blue Ridge subdivision. Search Blue Ridge real estate on www.jybrealty.com today.