


BEDS3
BATHS2 full
SQUARE FEET1,000
MLS#10799882
STATUSPrice Change
PROPERTY TYPEResidential - Single Family
SUBDIVISIONBenteen Park
Property Description
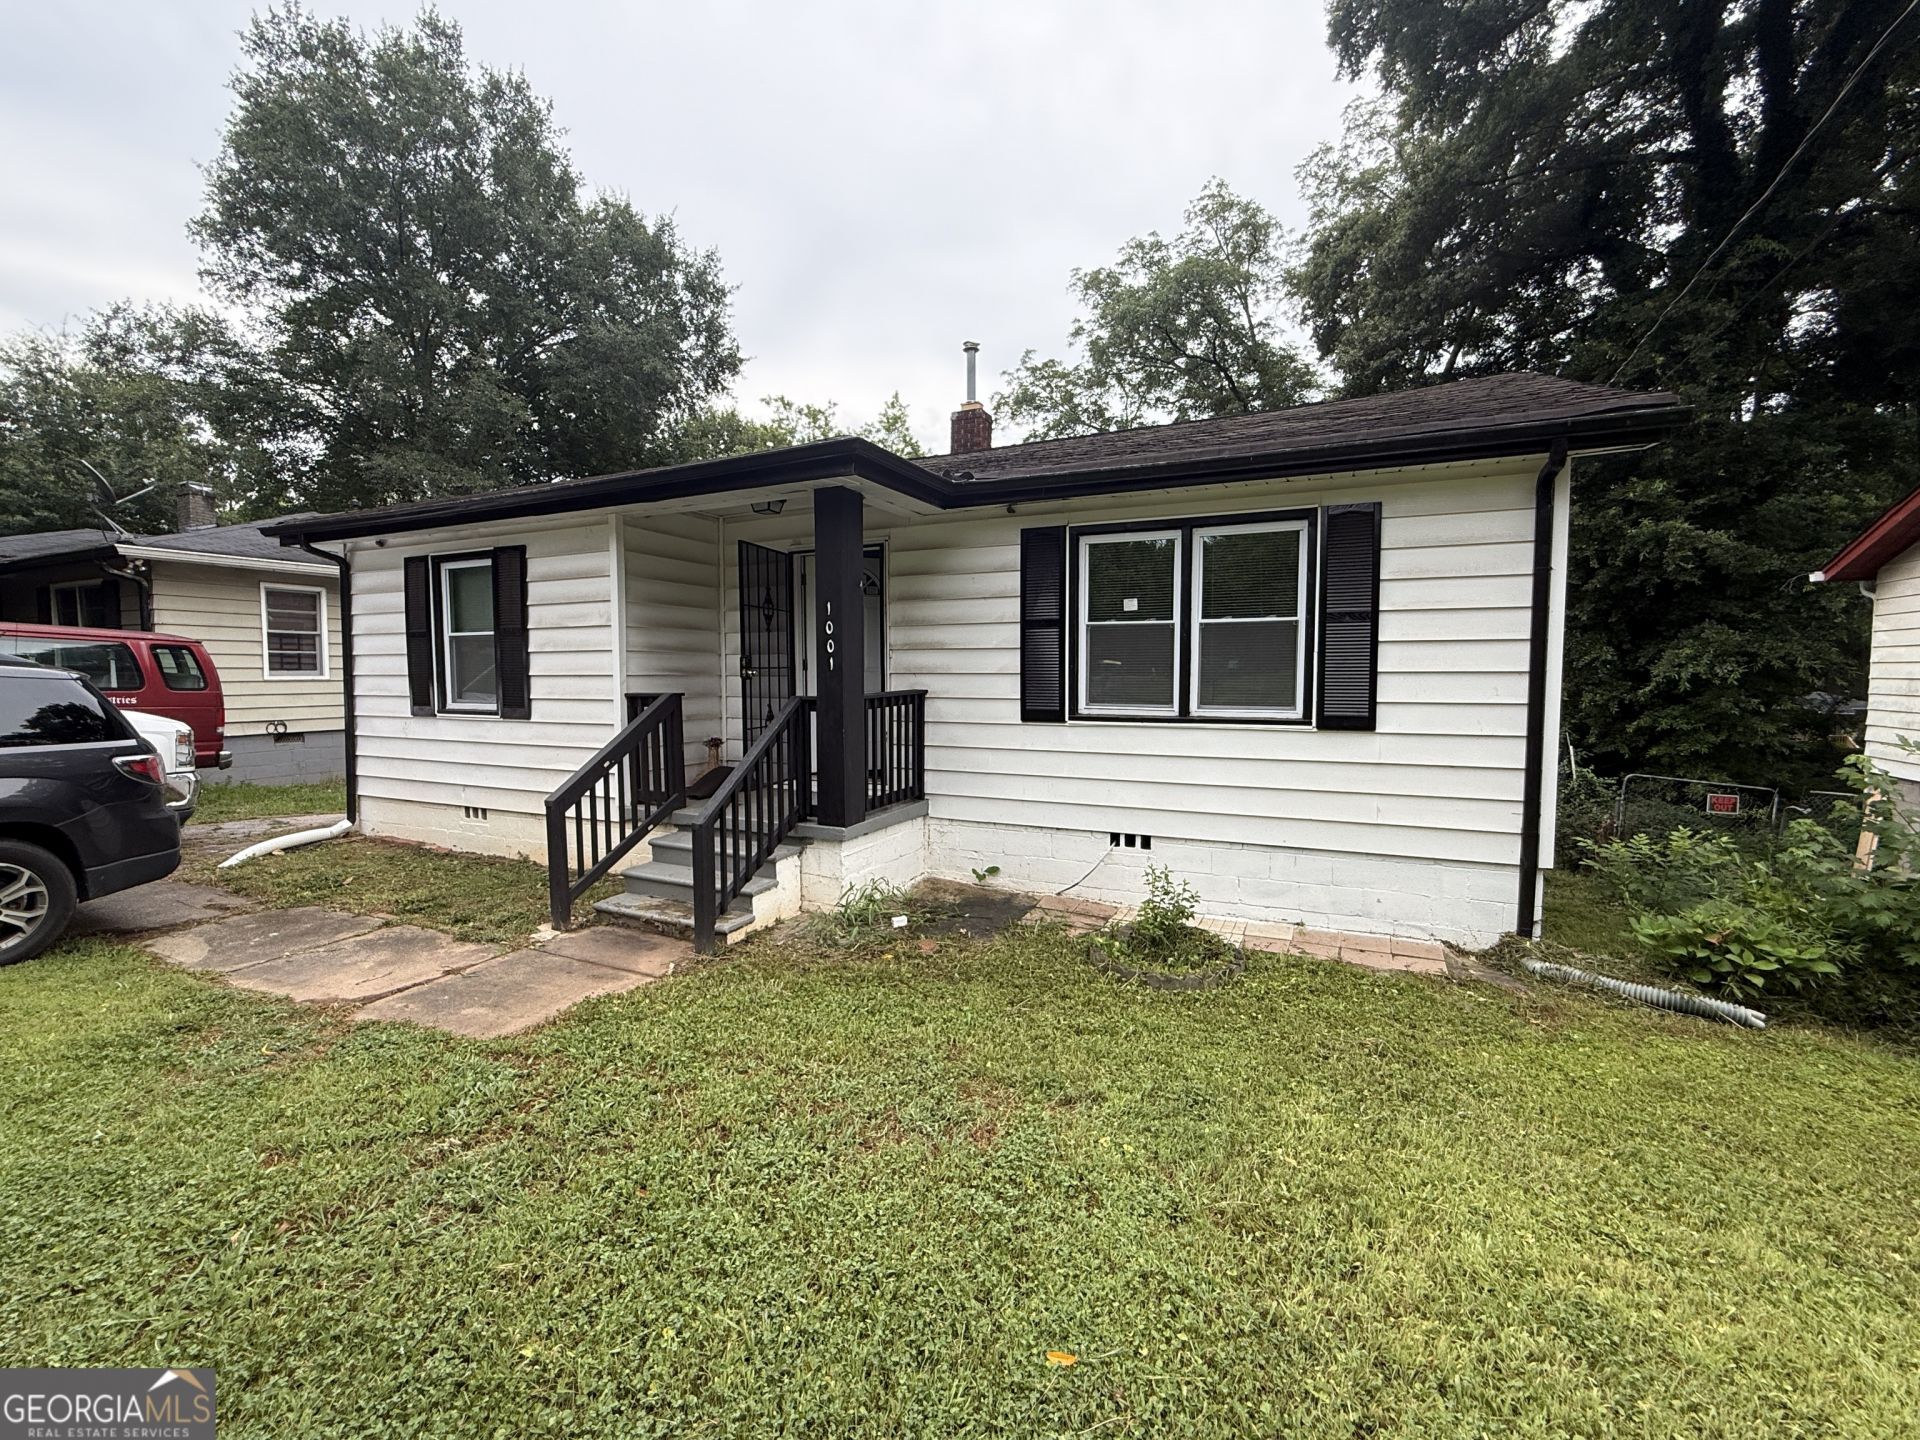
Fixer-Upper in HOT Benteen Park! Newly opened section of BELTLINE! Three bedrooms and two full bathrooms. Shaker-style cabinetry, granite countertops, tile backsplash, and energy-efficient appliances are already in place. Bathrooms feature modern tile work, low-flow toilets, and tub/shower combos. Rear deck overlooks an expansive fenced backyard. Much of the interior renovation has already been completed. Finish the mechanical systems and remaining punch-list items rather than starting a full gut renovation. Strong resale comps nearby. Minutes to the Southeast BeltLine, Grant Park, Zoo Atlanta, The Beacon, Starlight Drive-In, Side Saddle Wine Saloon, Condesa Coffee, and more. Sold As-Is. Owner/Seller is a licensed real estate agent in the State of Georgia.
Property Features
Property Type: Residential - Single Family
Basement: Crawl Space
Garage: 3
Home Style: Bungalow/Cottage, Cape Cod
Lot Size: 0.18 Acres
Roof Type: Composition
Stories: 1.0
Taxes: $2,228
Year Built: 1952
Feature Descriptions
Amenities: Park, Sidewalks, Street Lights, Near Public Transport, Walk To Schools, Near Shopping
Appliances: Dishwasher, Microwave
Days on Site: 11
Exterior: Balcony
Exterior: Vinyl Siding
Fencing: Back Yard
Flooring: Hardwood
Foundation: Block
Interior: Master On Main Level, Rear Stairs, Roommate Plan
Parking Notes: Off Street
Security Features: Smoke Detector(s)
Sewer: Public Sewer
Topography: City Lot, Level, Sloped
Utilities: Electricity Available, Sewer Available, Water Available
Water: Public
Window Features: Double Pane Windows
Local Schools
High School: MH Jackson Jr
Middle School: King
Elementary School: Benteen
Listed By / Shown By
Listed By
Agency Name: eXp Realty
Agency Phone: 888-959-9461
Shown By
Agency Title: Josey Young & Brady Realty, LLC
Agency Phone: 770-683-1800

Estimate Your Payment
Estimated Payment
$ 688.86 per month $444.89 Principal & Interest $185.67 Property Tax $58.30 Homeowner's Insurance
1001 Moreland Drive Se | MLS# 10799882
This single family home located at 1001 Moreland Drive Se, Atlanta, GA 30315 is currently listed for sale with an asking price of $199,900. This property was built in 1952 and has 3 bedrooms and 2 full baths with 1000 sq. ft. Moreland Drive Se is located in the Benteen Park subdivision. Search Benteen Park real estate on www.jybrealty.com today.