


BEDS4
BATHS2 full
SQUARE FEET2,040
MLS#10812843
STATUSUnder Contract
PROPERTY TYPEResidential - Single Family
SUBDIVISIONParkwood Commons
Property Description
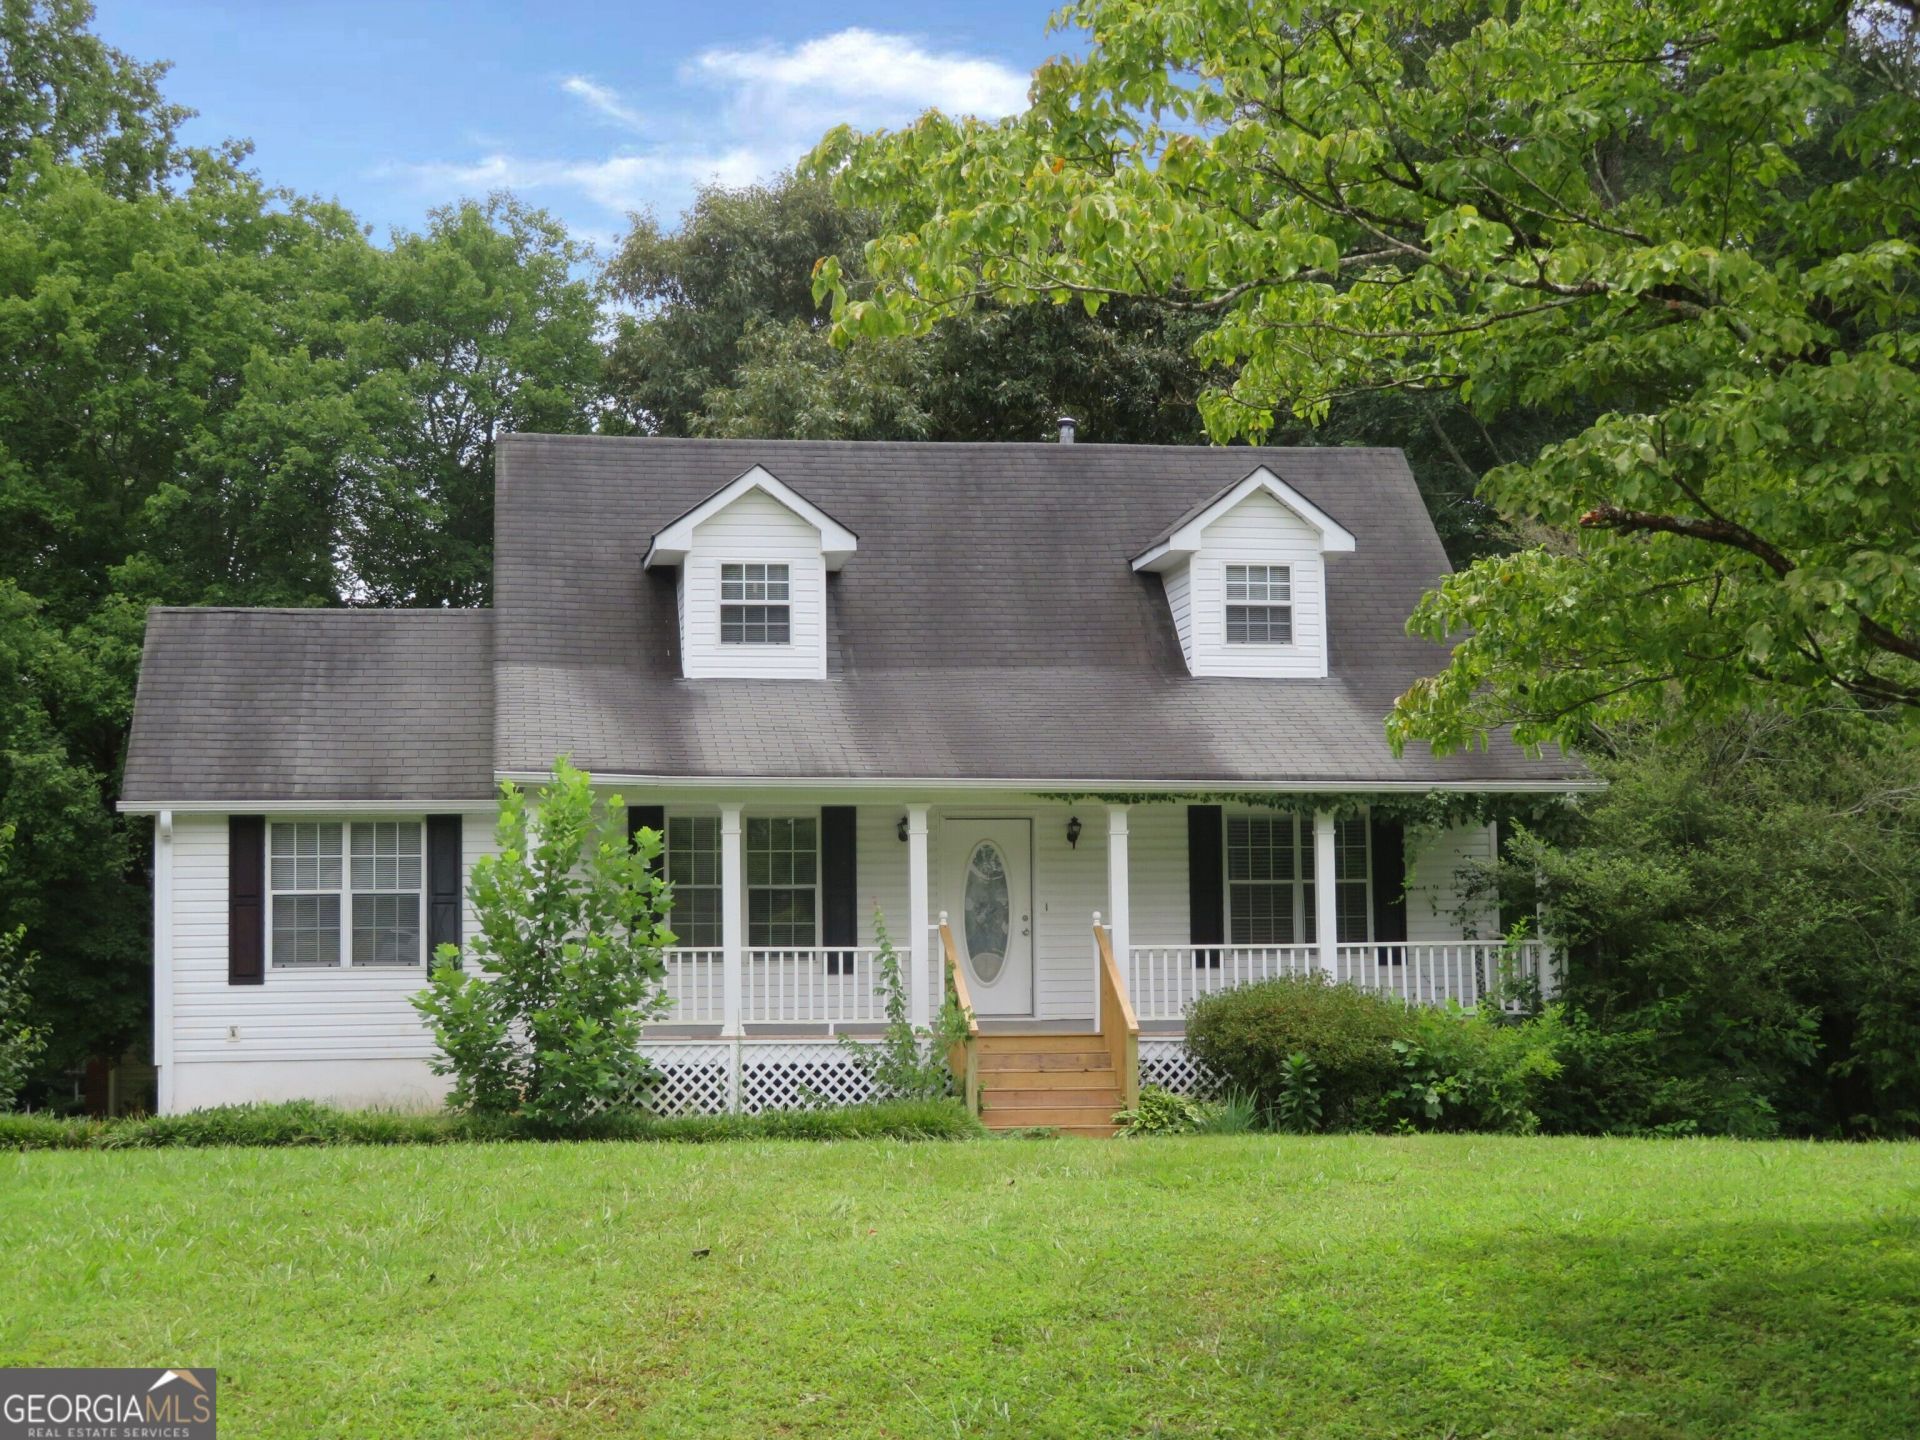
Beautiful home in Parkwood Commons subdivision! Large corner lot! Rocking chair front porch! Spacious living room with fireplace and built in shelving! Separate formal dining room! Kitchen features white cabinets and stainless steel appliances! Space for small table, coffee station or desk with built in top cabinets! Primary bedroom on main with walk-in closet and full bathroom! Two additional spacious bedrooms upstairs with another full bathroom! Finished basement features bonus work out room, bedroom, laundry room, and work bench area! Rear deck overlooks backyard! A must see! Don't miss out!
Property Features
Property Type: Residential - Single Family
Basement: Yes
Basement: Finished, Full, Unfinished
Cooling: Ceiling Fan(s), Central Air, Electric
Fireplaces: 1
Garage: 6 car attached
Heating: Central, Forced Air, Natural Gas
Home Style: Traditional
Lot Size: 0.30 Acres
Roof Type: Composition
Stories: 2.0
Taxes: $4,173
Year Built: 1988
Feature Descriptions
Additional Rooms: Bonus Room, Laundry
Appliances: Dishwasher, Microwave, Refrigerator
Days on Site: 87
Dining Room: Separate Room
Exterior: Vinyl Siding
Fireplace Type: Living Room
Foundation: Block
Interior: Bookcases, Master On Main Level, Walk-In Closet(s)
Kitchen: Breakfast Area
Parking Notes: Garage, Attached, Basement, Side/Rear Entrance
Security Features: Open Access
Sewer: Public Sewer
Topography: Open Lot, Sloped
Utilities: Electricity Available
Vegetation: Grassed
Water: Public
Local Schools
High School: Kell
Middle School: Palmer
Elementary School: Pitner
Listed By / Shown By
Listed By
Agency Name: Worthmoore Realty
Agency Phone: 770-438-2411
Shown By
Agency Title: Josey Young & Brady Realty, LLC
Agency Phone: 770-683-1800

Estimate Your Payment
Estimated Payment
$ 1,228.53 per month $778.73 Principal & Interest $347.75 Property Tax $102.05 Homeowner's Insurance
1001 Winston Way Nw | MLS# 10812843
This single family home located at 1001 Winston Way Nw, Acworth, GA 30102 is currently listed for sale with an asking price of $349,900. This property was built in 1988 and has 4 bedrooms and 2 full baths with 2040 sq. ft. Winston Way Nw is located in the Parkwood Commons subdivision. Search Parkwood Commons real estate on www.jybrealty.com today.