


BEDS3
BATHS2 full 1 partial
SQUARE FEET2,890
MLS#10799512
STATUSNew
PROPERTY TYPEResidential - Single Family
SUBDIVISIONFeather Sound
Property Description
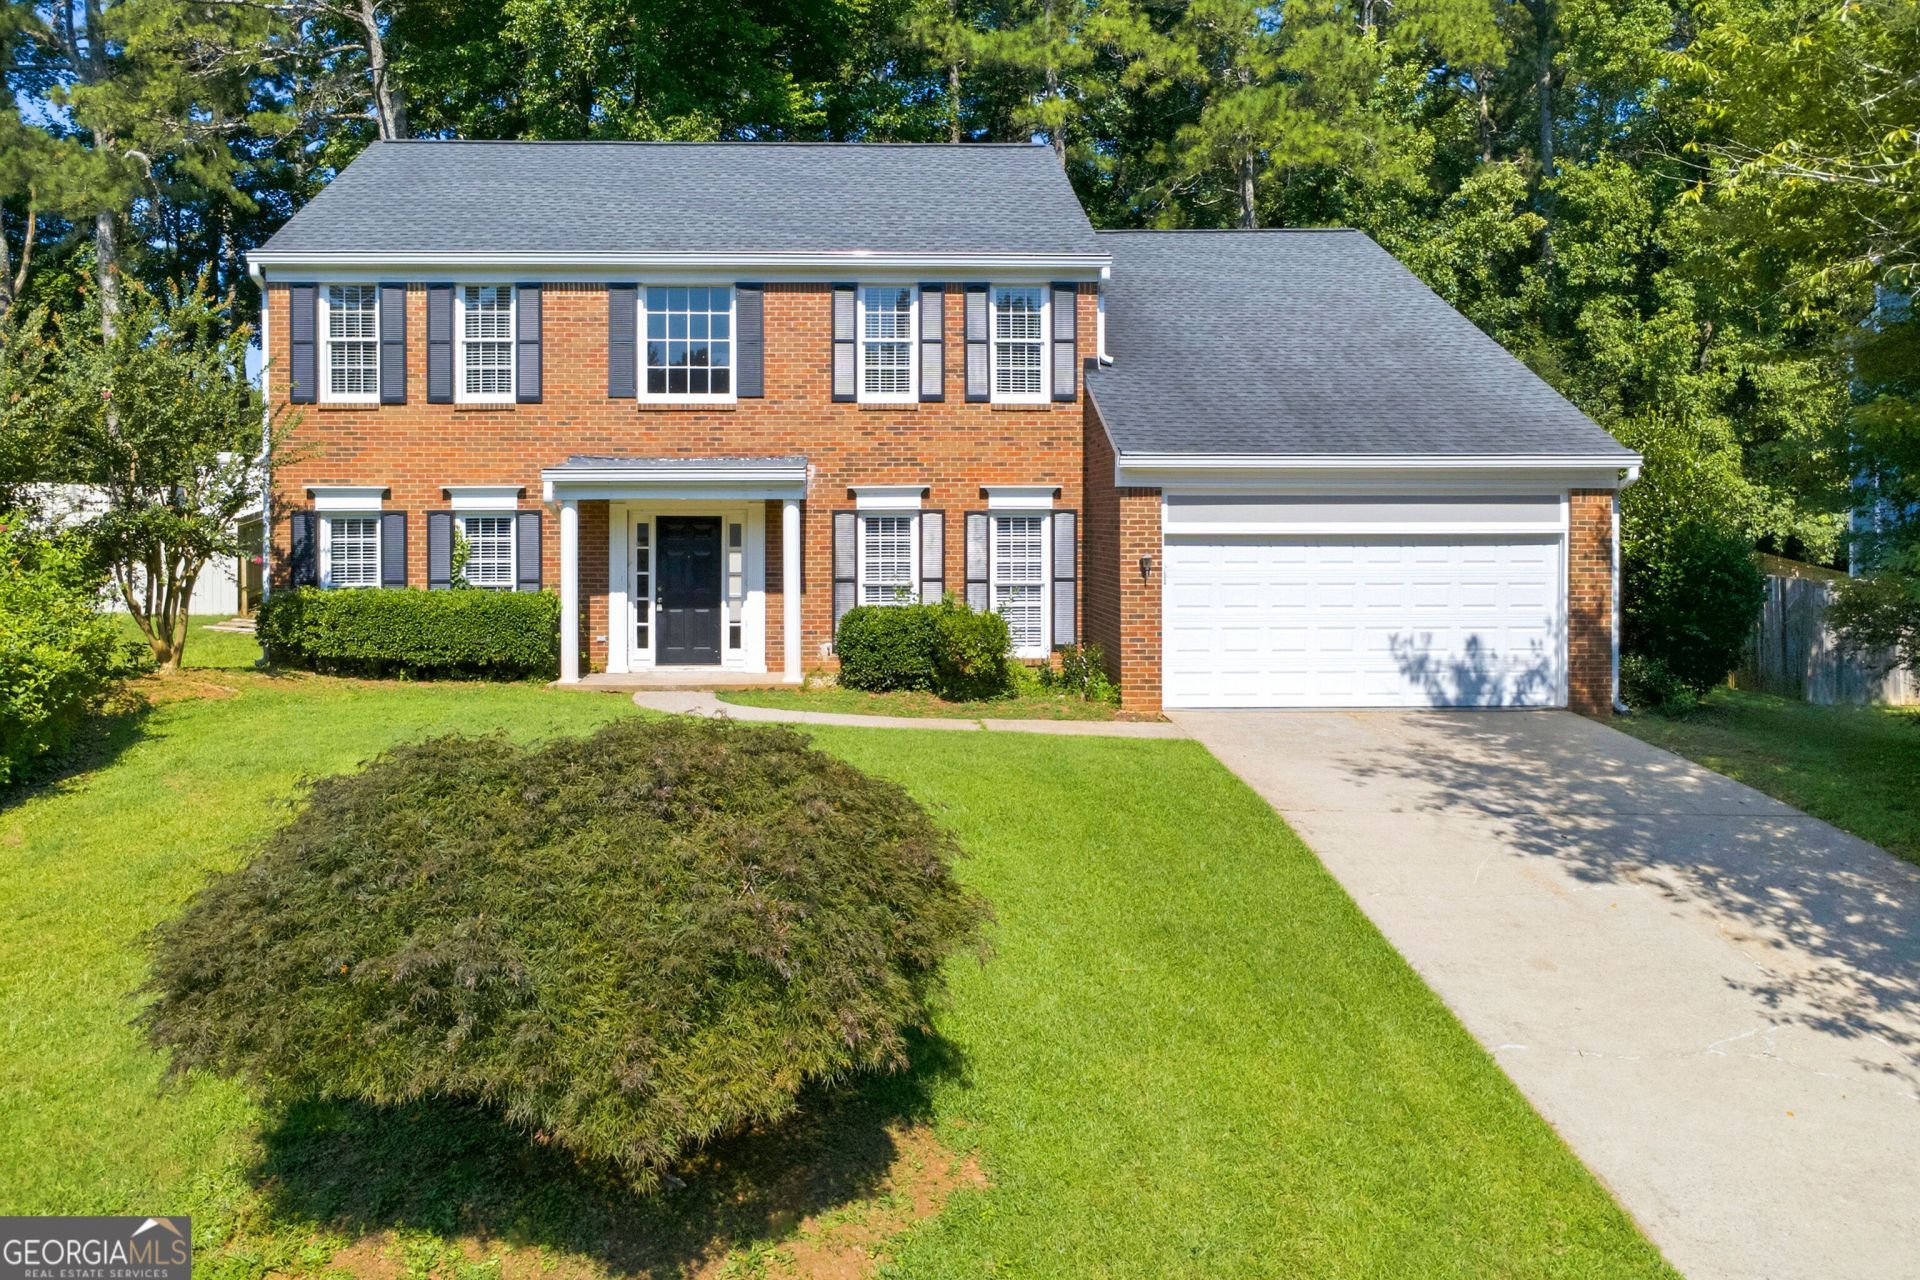
Welcome to this lovely home in the heart of Alpharetta! With 3 bedrooms and 2 full baths, it offers comfort and functionality throughout. Enter through a bright two-story foyer leading to a formal dining room and a versatile flex space. A dedicated office overlooks the living room, which features a cozy fireplace. The kitchen includes a gas stove, stainless steel appliances, an eat-in area, and a convenient laundry closet. The primary suite offers a double vanity, walk-in closet, and a separate shower and tub. Outside, enjoy a fully fenced backyard-perfect for relaxing or entertaining. Close to top schools, shopping, and dining. Schedule your showing today!
Property Features
Property Type: Residential - Single Family
Basement: None
Cooling: Central Air
Fireplaces: 1
Garage: 2 car attached
Heating: Central
Home Style: Traditional
Lot Size: 0.23 Acres
Roof Type: Composition
Stories: 2.0
Taxes: $5,598
Year Built: 1987
Feature Descriptions
Additional Rooms: Office, Other
Appliances: Dishwasher, Microwave, Range, Refrigerator, Stainless Steel Appliance(s)
Dining Room: Separate Room
Exterior: Brick, Other
Fencing: Back Yard
Fireplace Type: Living Room
Flooring: Carpet, Vinyl
Foundation: Slab
Interior: Double Vanity, Separate Shower, Soaking Tub, Walk-In Closet(s)
Kitchen: Breakfast Area, Kitchen Island, Pantry, Solid Surface Counters
Parking Notes: Garage, Attached
Sewer: Public Sewer
Topography: None
Utilities: None
Water: Public
Local Schools
High School: Centennial
Middle School: Haynes Bridge
Elementary School: Barnwell
Listed By / Shown By
Listed By
Agency Name: WM Realty LLC
Agency Phone: 770-864-1665
Shown By
Agency Title: Josey Young & Brady Realty, LLC
Agency Phone: 770-683-1800

Estimate Your Payment
Estimated Payment
$ 2,027.18 per month $1,379.85 Principal & Interest $466.50 Property Tax $180.83 Homeowner's Insurance
10010 Feather Sound Court | MLS# 10799512
This single family home located at 10010 Feather Sound Court, Alpharetta, GA 30022 is currently listed for sale with an asking price of $620,000. This property was built in 1987 and has 3 bedrooms and 2 full and 1 partial baths with 2890 sq. ft. Feather Sound Court is located in the Feather Sound subdivision. Search Feather Sound real estate on www.jybrealty.com today.