


BEDS3
BATHS3 full 1 partial
SQUARE FEET2,800
MLS#10805700
STATUSNew
PROPERTY TYPEResidential - Townhouse
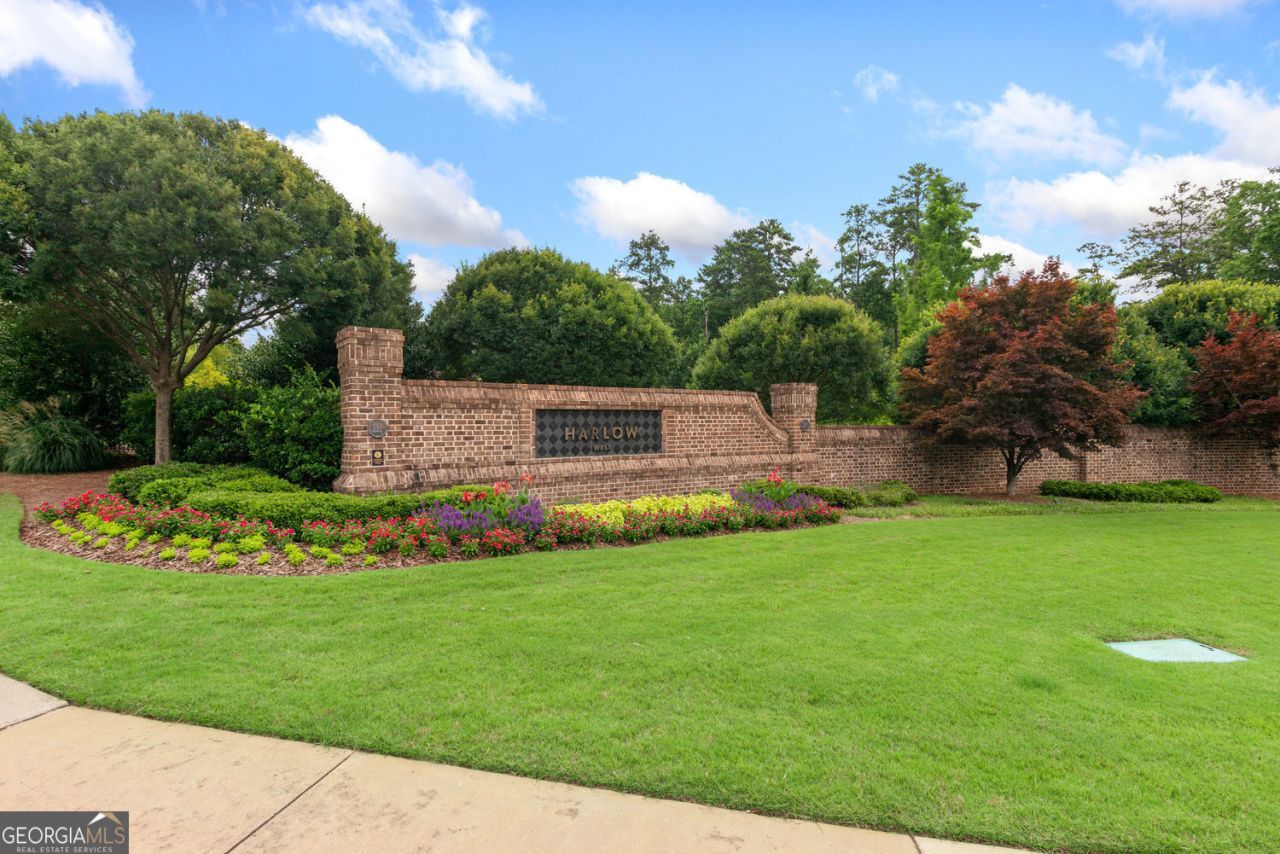
SUBDIVISIONHARLOW
Property Description
New construction? Not quite, but it certainly feels like it. This gorgeous end-unit townhome has been impeccably maintained and offers the look and feel of a brand-new home. Perfectly situated on the west side of Harlow, you'll enjoy easy access to the community's exceptional amenities inspired by the timeless charm of Historic Charleston. Filled with natural light from its end-unit location, this home offers bright, inviting spaces throughout. The terrace level features a versatile flex room with endless possibilities, home office, gym, media room, or guest suite. Outside, a fenced backyard provides the perfect space for your furry friends, gardening, or simply relaxing. Harlow is a gated neighborhood located between Downtown Alpharetta and Historic Roswell, you'll enjoy two of North Fulton's most vibrant destinations with incredible dining, shopping, parks, and entertainment, along with top rated schools.
Property Features
Property Type: Residential - Townhouse
Basement: Full
Basement: Yes
Cooling: Central Air
Fenced: Yes
Fireplaces: 1
Garage: 2
Heating: Forced Air
Home Style: Brick 4 Side, Traditional
Lot Size: 0.07 Acres
Roof Type: Composition
Stories: 3.0
Taxes: $7,304
Year Built: 2021
Feature Descriptions
Additional Rooms: Laundry, Media Room, Family Room
Amenities: Clubhouse, Gated, Pool, Sidewalks, Street Lights, Tennis Court(s)
Appliances: Dishwasher, Electric Water Heater, Other, Microwave
Days on Site: 1
Exterior: Brick, Concrete
Fencing: Back Yard, Fenced
Fireplace Type: Factory Built
Flooring: Hardwood, Tile
Interior: Double Vanity, Walk-In Closet(s)
Kitchen: Breakfast Bar, Kitchen Island, Solid Surface Counters, Walk-in Pantry
Parking Notes: Garage, Garage Door Opener
Security Features: Smoke Detector(s)
Sewer: Public Sewer
Swimming Pool: Yes
Topography: Level
Utilities: Cable Available, Electricity Available, Natural Gas Available, Sewer Available, Underground Utilities, Water Available
Water: Public
Window Features: Double Pane Windows
Local Schools
High School: Milton
Middle School: Elkins Pointe
Elementary School: Hembree Springs
Listed By / Shown By
Listed By
Agency Name: Harry Norman Realtors
Agency Phone: 678-461-8700
Shown By
Agency Title: Josey Young & Brady Realty, LLC
Agency Phone: 770-683-1800

Estimate Your Payment
Estimated Payment
$ 2,496.59 per month $1,669.17 Principal & Interest $608.67 Property Tax $218.75 Homeowner's Insurance
1002 Milhaven Drive, Unit 61 | MLS# 10805700
This townhouse located at 1002 Milhaven Drive, Unit 61, Roswell, GA 30076 is currently listed for sale with an asking price of $750,000. This property was built in 2021 and has 3 bedrooms and 3 full and 1 partial baths with 2800 sq. ft. Milhaven Drive, Unit 61 is located in the HARLOW subdivision. Search HARLOW real estate on www.jybrealty.com today.