


BEDS4
BATHS3 full
SQUARE FEET1,960
MLS#10870167
STATUSNew
PROPERTY TYPEResidential - Single Family
SUBDIVISIONTIMBER CREEK
Property Description
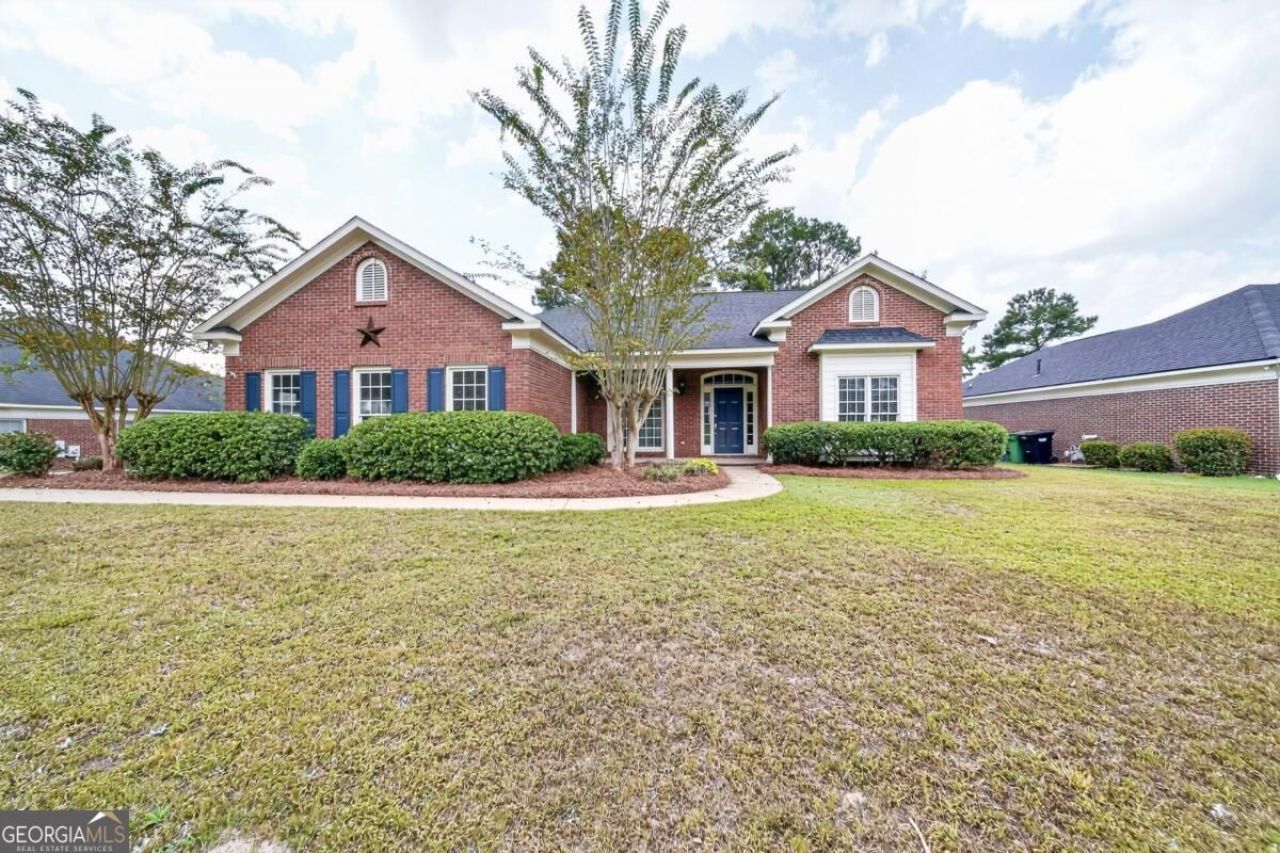
Welcome home to this spacious brick home offering a comfortable floor plan with plenty of room for everyday living and entertaining. Hardwood floors flow through the main living areas, including a separate dining room and a bright living space with a fireplace and large windows overlooking the backyard. The kitchen features abundant cabinetry, an island, breakfast bar, double ovens, and an adjoining breakfast area surrounded by windows for plenty of natural light. The spacious primary suite features a detailed tray ceiling and private access to the screened porch, while the primary bath offers separate vanities, a large soaking tub, separate tiled shower, and generous closet space. Additional features include a separate laundry room with utility sink and cabinetry, ample storage throughout, and a 2-car garage. Outside, enjoy the screened porch with stone flooring, providing a great spot to relax and enjoy the backyard. With its spacious rooms, functional layout, and classic brick exterior, this home has so much to offer!
Property Features
Property Type: Residential - Single Family
Basement: None
Cooling: Ceiling Fan(s), Electric
Fireplaces: 1
Heating: Natural Gas
Home Style: Brick 4 Side, Traditional
Lot Size: 0.29 Acres
Roof Type: Composition
Stories: 1.0
Taxes: $5,077
Year Built: 1997
Feature Descriptions
Additional Rooms: Family Room
Amenities: Street Lights
Appliances: Dishwasher, Double Oven, Microwave, Refrigerator
Days on Site: 8
Dining Room: Dining Rm/Living Rm Combo
Exterior: Brick
Fireplace Type: Gas Log, Gas Starter, Living Room
Flooring: Carpet, Hardwood
Foundation: Slab
Interior: Double Vanity, Master On Main Level, Separate Shower, Split Bedroom Plan, Split Foyer, Tray Ceiling(s), Entrance Foyer, Vaulted Ceiling(s), Walk-In Closet(s)
Kitchen: Breakfast Area, Pantry
Parking Notes: Garage, Attached
Sewer: Public Sewer
Topography: Level, Private
Utilities: Cable Available, Electricity Available, High Speed Internet, Water Available
Water: Public
Local Schools
High School: Northside
Middle School: Veterans Memorial
Elementary School: Double Churches
Listed By / Shown By
Listed By
Agency Name: Keller Williams River Cities
Agency Phone: 706-221-6900
Shown By
Agency Title: Josey Young & Brady Realty, LLC
Agency Phone: 770-683-1800

Estimate Your Payment
Estimated Payment
$ 1,454.90 per month $912.26 Principal & Interest $423.08 Property Tax $119.55 Homeowner's Insurance
1008 Timber Creek Way | MLS# 10870167
This single family home located at 1008 Timber Creek Way, Columbus, GA 31904 is currently listed for sale with an asking price of $409,900. This property was built in 1997 and has 4 bedrooms and 3 full baths with 1960 sq. ft. Timber Creek Way is located in the TIMBER CREEK subdivision. Search TIMBER CREEK real estate on www.jybrealty.com today.