


BEDS3
BATHS3 full
SQUARE FEET3,495
MLS#10803297
STATUSNew
PROPERTY TYPEResidential - Single Family
SUBDIVISIONEverton Parkside
Property Description
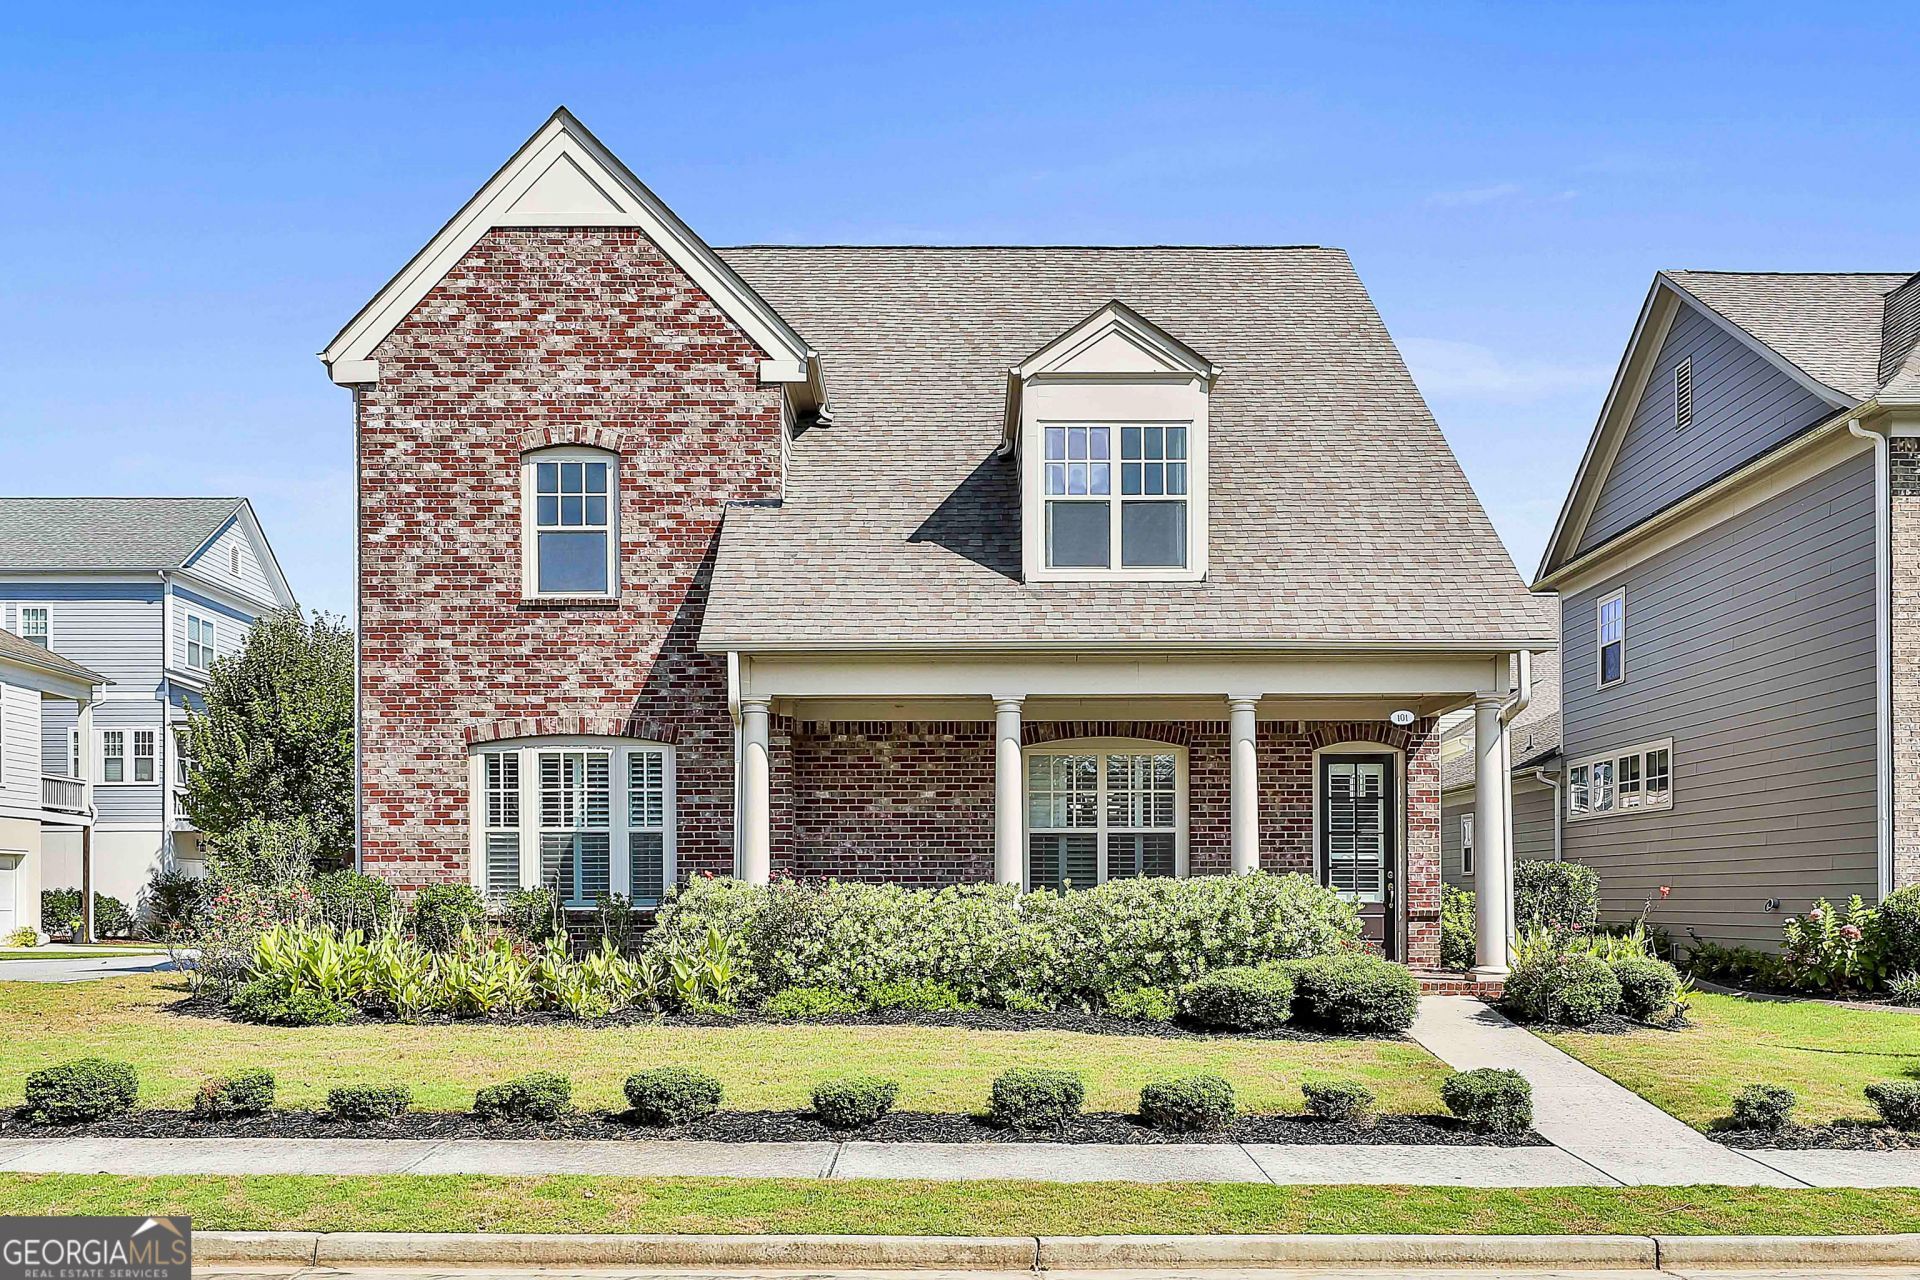
Enjoy peaceful lake and fountain park views directly from the front of this beautiful home. perfectly positioned with the lake centered in front of the house, this home offers a quiet setting, year-round scenic views, and convenient extra 10 more parking lots in 30 seconds. A streetlight in front of the home adds brightness and convenience at night, reducing the need for additional exterior lighting. inside, the home features upgraded custom wood blinds throughout, adding warmth, privacy, and a refined finished look. The unfinished room located on the second floor provides excellent flexibility and can be used as a home theater, gym, office, library, hobby room, or additional storage space. Located in the desirable Mcintosh High district, this home also offers a exceptional convenience with Costco and Walmart about 5 minutes away. Th neighborhood is ideal for walking, with sidewalks throughout the community as well as along the roads. Enjoy a 20-minute walk around neighborhood, a 30-minute walk to Cress Wind, or a longer scenic route toward Southern Shore. The communy pool is also hust about 1-minute walk from the home.
Property Features
Property Type: Residential - Single Family
Basement: None
Cooling: Ceiling Fan(s), Central Air
Fenced: Yes
Fireplaces: 1
Garage: 3 car attached
Heating: Central, Natural Gas
Home Style: Brick Front
Lot Size: 0.21 Acres
Roof Type: Composition
Stories: 2.0
Taxes: $7,576
Year Built: 2016
Feature Descriptions
Additional Rooms: Bonus Room
Amenities: Clubhouse, Fitness Center, Gated, Lake, Park, Playground, Pool, Sidewalks, Street Lights, Near Shopping
Appliances: Convection Oven, Dishwasher, Gas Water Heater, Microwave
Days on Site: 7
Dining Room: Dining Rm/Living Rm Combo
Exterior: Brick, Wood Siding
Exterior: Sprinkler System
Fencing: Fenced, Wood
Fireplace Type: Gas Log, Gas Starter, Living Room
Flooring: Carpet, Hardwood
Frontage: Lakefront
Parking Notes: Storage, Attached
Security Features: Smoke Detector(s)
Sewer: Public Sewer
Structures: Garage(s)
Swimming Pool: Yes
Topography: City Lot, Private
Utilities: Cable Available, Electricity Available, High Speed Internet, Natural Gas Available
Water: Public
Local Schools
High School: Mcintosh
Middle School: Booth
Elementary School: Kedron
Listed By / Shown By
Listed By
Agency Name: Virtual Properties Realty.com
Agency Phone: 770-495-5050
Shown By
Agency Title: Josey Young & Brady Realty, LLC
Agency Phone: 770-683-1800

Estimate Your Payment
Estimated Payment
$ 2,644.87 per month $1,780.23 Principal & Interest $631.33 Property Tax $233.30 Homeowner's Insurance
101 Eadestowne Way | MLS# 10803297
This single family home located at 101 Eadestowne Way, Peachtree City, GA 30269 is currently listed for sale with an asking price of $799,900. This property was built in 2016 and has 3 bedrooms and 3 full baths with 3495 sq. ft. Eadestowne Way is located in the Everton Parkside subdivision. Search Everton Parkside real estate on www.jybrealty.com today.