


BEDS3
BATHS3 full
SQUARE FEET1,781
MLS#10832308
STATUSUnder Contract
PROPERTY TYPEResidential - Single Family
SUBDIVISIONLine Creek Cove
Property Description
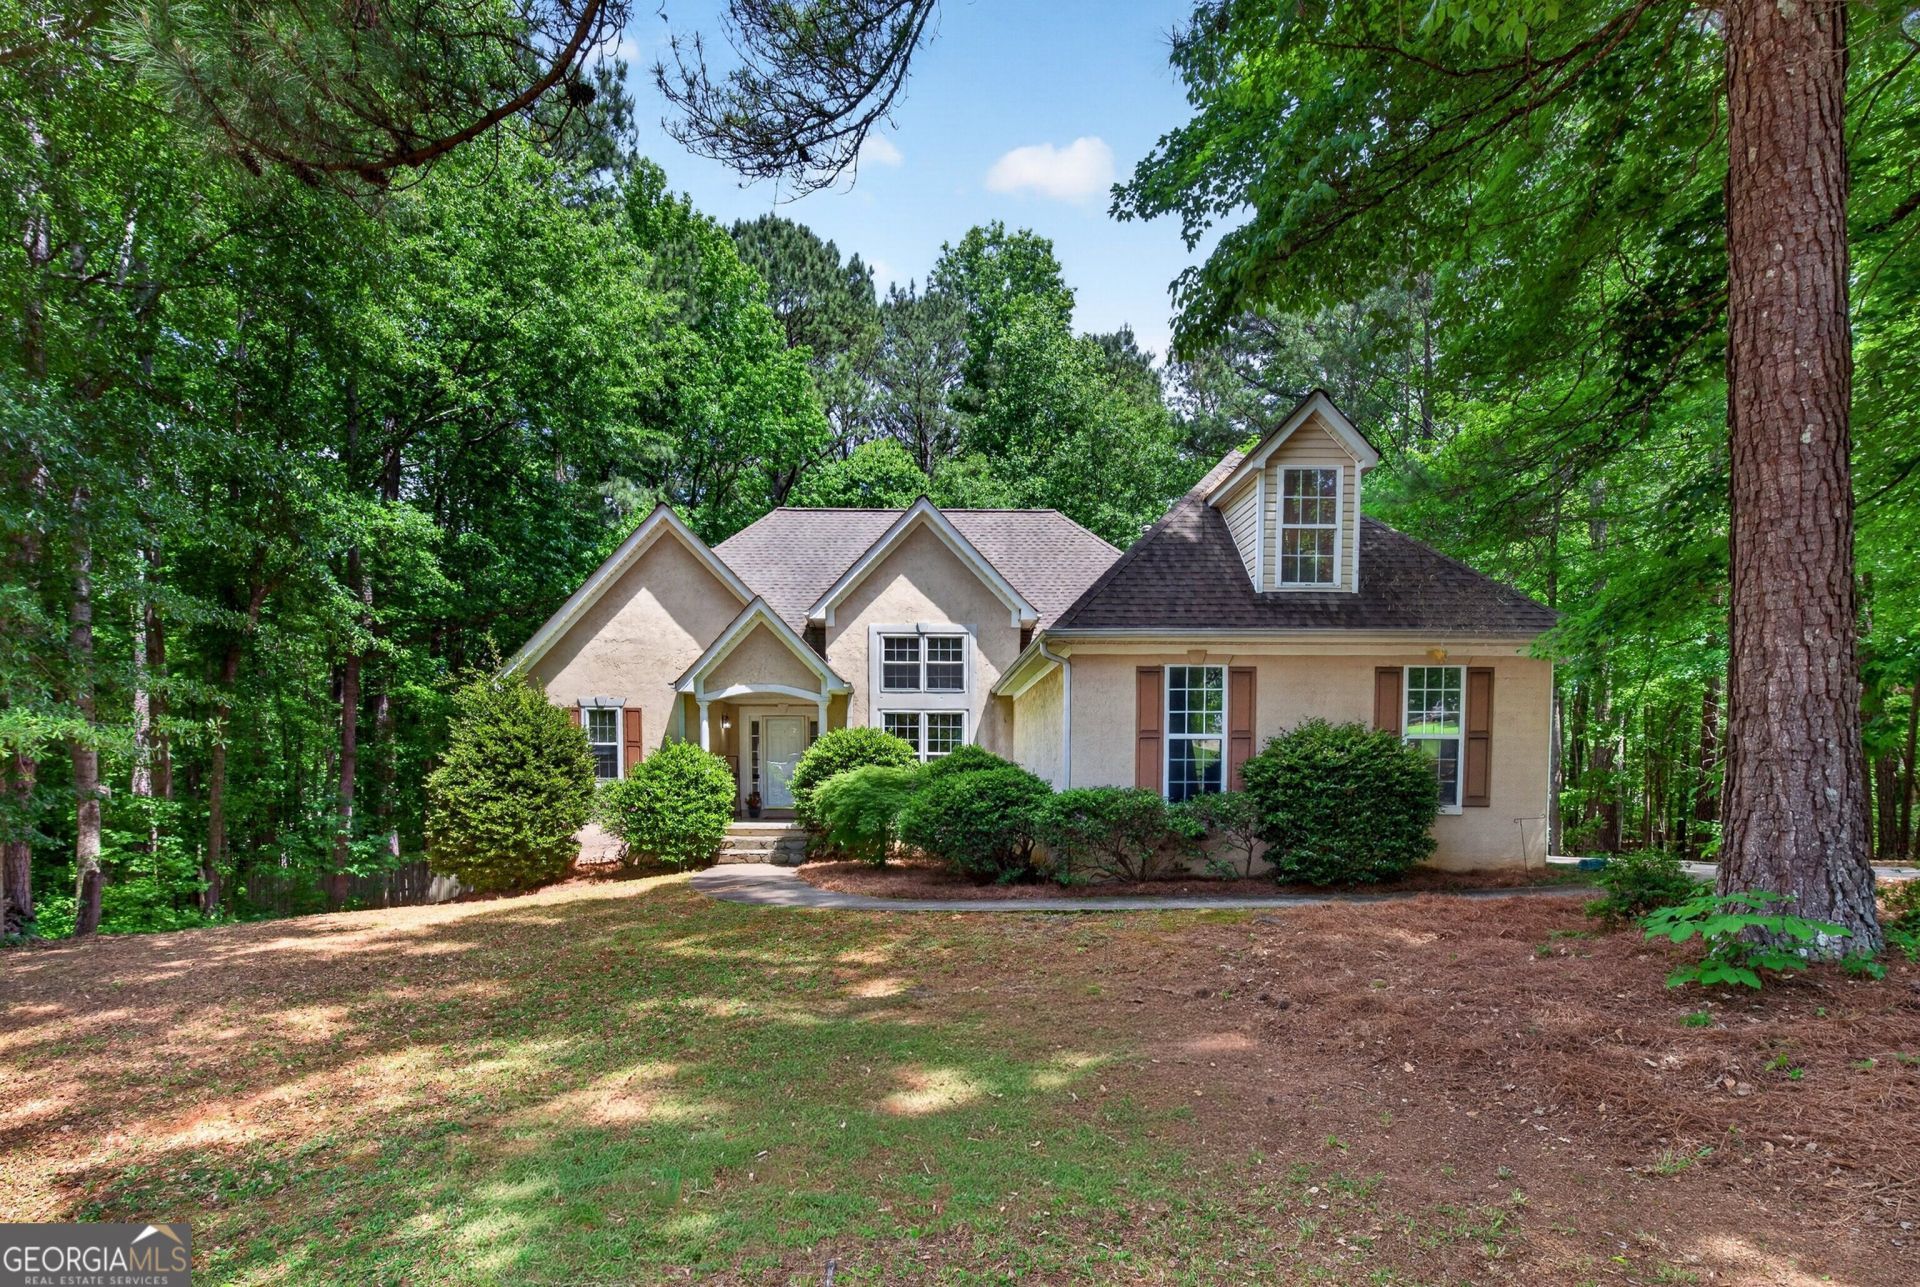
This traditional ranch-style home in Line Creek Cove offers over 1,700 sqft of finished living space, 3 bedrooms, 3 full baths, a large bonus room, and a full daylight basement with plenty of possibilities. The main level features a split-bedroom floor plan and a spacious central family room with high ceilings, hardwood flooring, and a cozy fireplace that flows into the open dining area. The central galley-style kitchen offers granite countertops, ample cabinet space, and a bright eat-in area. The private primary suite features a tray ceiling and en-suite bath with a separate tub and shower. Two additional bedrooms and a full bathroom are located on the opposite side of the home, with a large bonus room upstairs. The full daylight basement provides over 1,500 sqft of additional space, including a full bathroom and workshop area. Outside, an extended driveway leads to the lower-level garage, complementing the main-level two-car garage and offering additional parking and storage options. The fenced backyard features two outbuildings for additional storage and a fire pit area. Conveniently located near a variety of dining, shopping, and entertainment options, including Costco and Sam's Club.
Property Features
Property Type: Residential - Single Family
Basement: Yes
Basement: Bath Finished, Boat Door, Concrete, Daylight, Exterior Entry, Full, Interior Entry
Cooling: Ceiling Fan(s), Central Air
Fenced: Yes
Fireplaces: 1
Heating: Central
Home Style: Ranch, Traditional
Lot Size: 0.91 Acres
Roof Type: Composition
Stories: 3.0
Taxes: $3,749
Year Built: 1996
Feature Descriptions
Additional Rooms: Bonus Room, Family Room, Laundry
Appliances: Dishwasher, Gas Water Heater, Microwave, Range
Days on Site: 66
Dining Room: Dining Rm/Living Rm Combo
Exterior: Stucco
Fencing: Back Yard, Fenced
Fireplace Type: Family Room
Flooring: Carpet, Hardwood, Other
Interior: Double Vanity, High Ceilings, Master On Main Level, Separate Shower, Soaking Tub, Split Bedroom Plan, Tray Ceiling(s), Vaulted Ceiling(s), Walk-In Closet(s)
Kitchen: Breakfast Area, Pantry, Solid Surface Counters
Parking Notes: Garage, Storage, Attached, Kitchen Level, Garage Door Opener, Side/Rear Entrance
Sewer: Septic Tank
Structures: Outbuilding, Shed(s)
Topography: Sloped
Utilities: Electricity Available, Natural Gas Available, Water Available
Water: Public
Local Schools
High School: Northgate
Middle School: Blake Bass
Elementary School: Cannongate
Listed By / Shown By
Listed By
Agency Name: Coldwell Banker Bullard Realty
Agency Phone: 770-487-1917
Shown By
Agency Title: Josey Young & Brady Realty, LLC
Agency Phone: 770-683-1800

Estimate Your Payment
Estimated Payment
$ 1,291.62 per month $865.75 Principal & Interest $312.42 Property Tax $113.46 Homeowner's Insurance
101 Line Creek Way | MLS# 10832308
This single family home located at 101 Line Creek Way, Sharpsburg, GA 30277 is currently listed for sale with an asking price of $389,000. This property was built in 1996 and has 3 bedrooms and 3 full baths with 1781 sq. ft. Line Creek Way is located in the Line Creek Cove subdivision. Search Line Creek Cove real estate on www.jybrealty.com today.