


BEDS3
BATHS1 full
SQUARE FEET1,080
MLS#10837066
STATUSNew
PROPERTY TYPEResidential - Single Family
SUBDIVISIONUpchurch and McGarity
Property Description
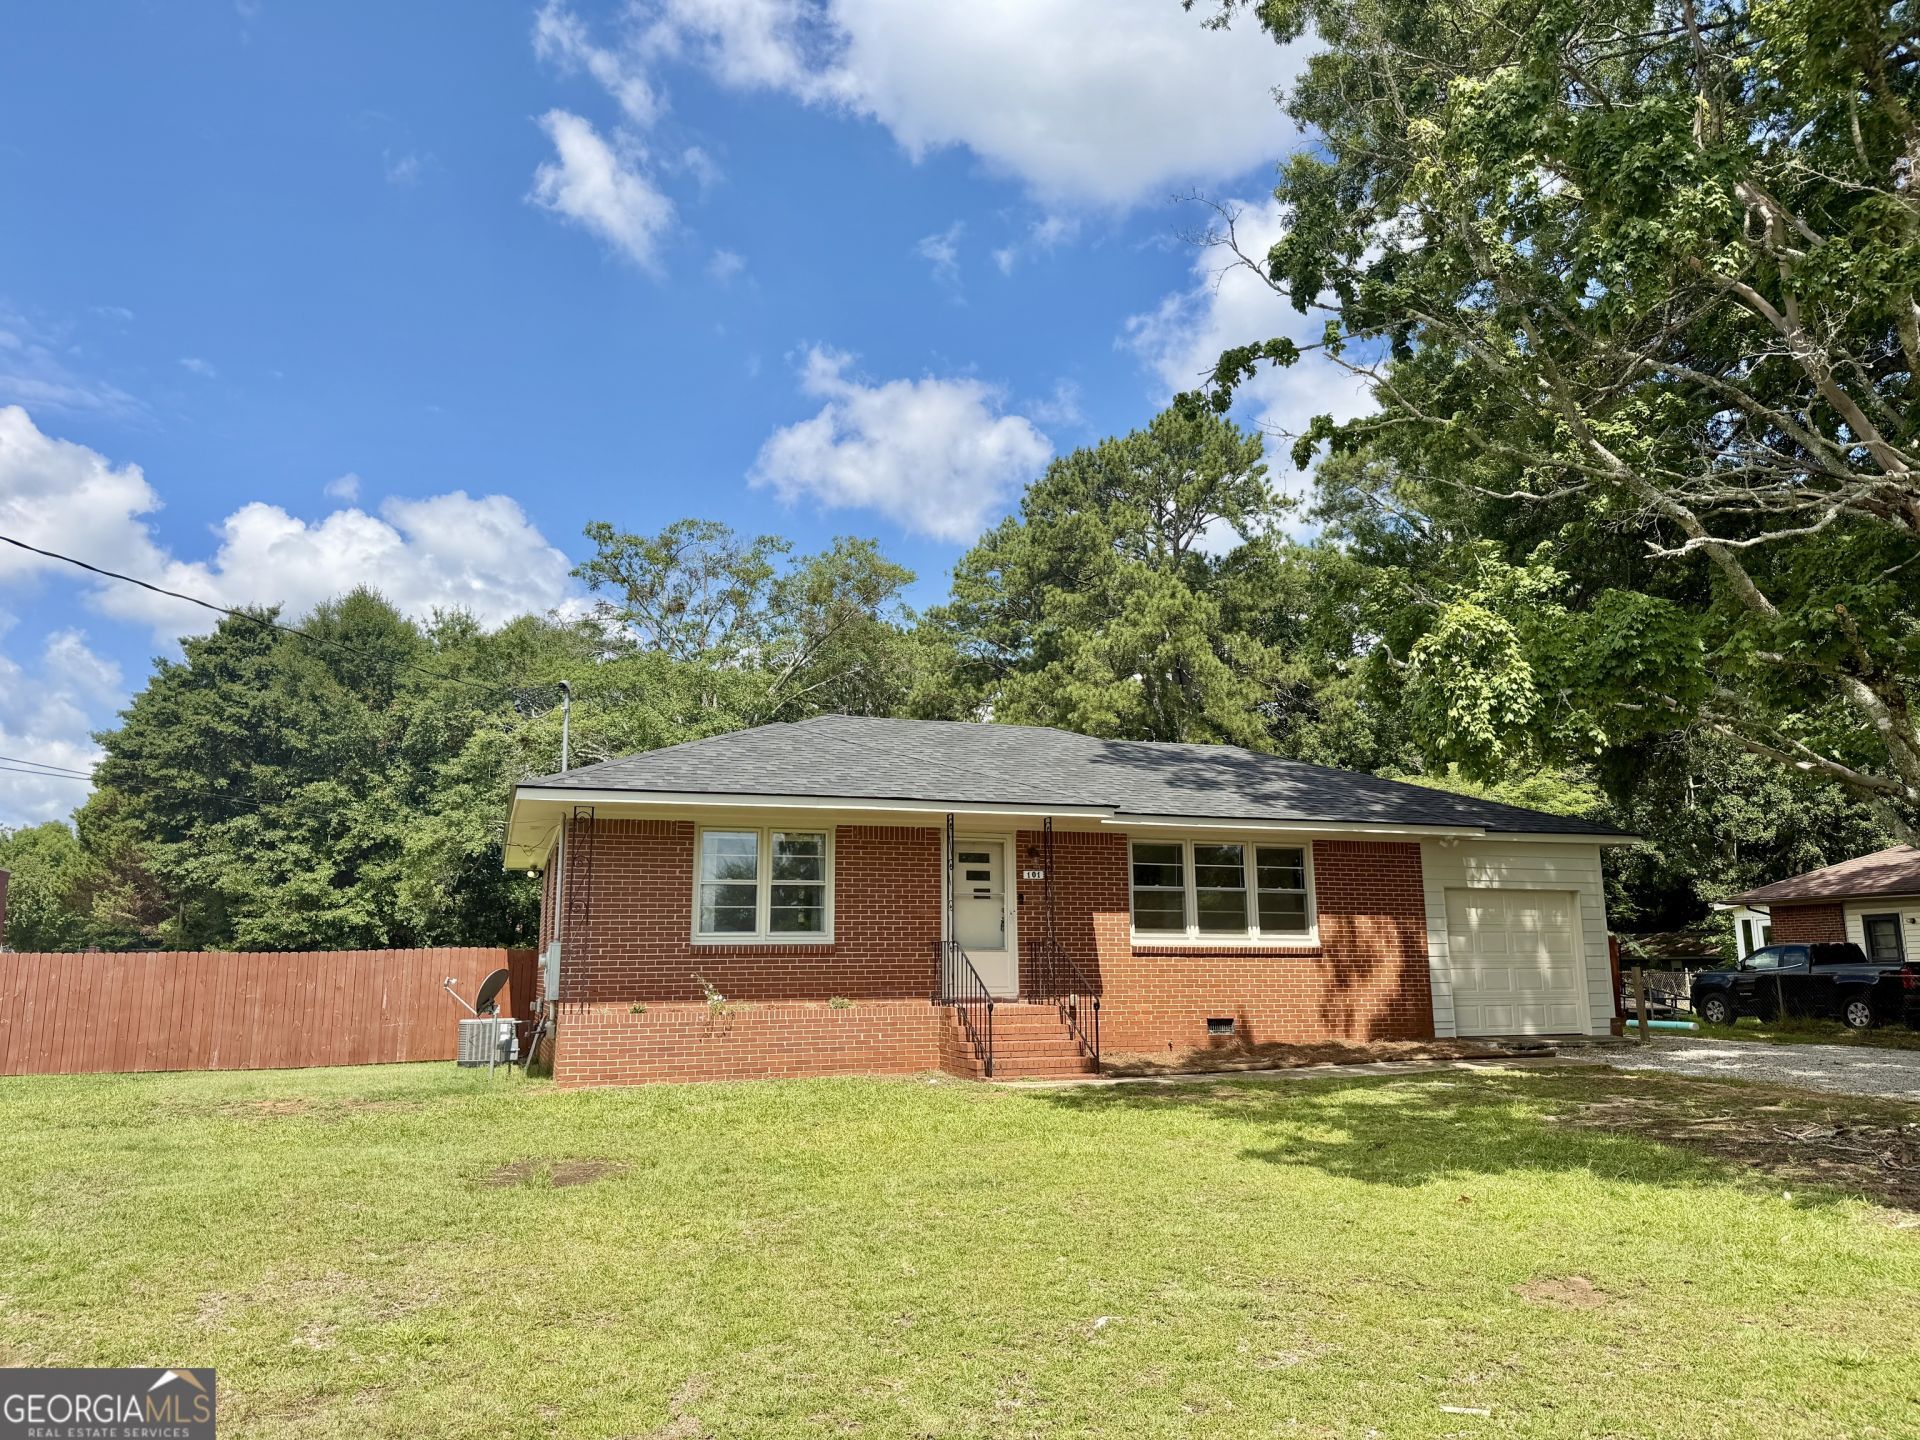
BRAND NEW ROOF INSTALLED 7/15/26 - 30 year architectural shingles! This charming 4-sided brick ranch is located next to the Henry County Police/Fire Complex and sits on a large, level, nearly half-acre lot with a privacy fence and room for expansion. Inside features include hardwood flooring throughout, updated lighting, a large living area, fully equipped kitchen, tiled bath with tub/shower combo, 2 bedrooms, and a flex room that could serve as an office, den, guest space, or possible 3rd bedroom. The flex room opens to a large screened-in back porch overlooking the private backyard. A recently replaced HVAC unit, storm windows and added extra insulation make this home very energy efficient! The one car garage features an automatic door opener and a laundry closet with washer & Dryer Hookups.
Property Features
Property Type: Residential - Single Family
Basement: Crawl Space
Cooling: Electric, Ceiling Fan(s), Central Air
Fenced: Yes
Heating: Natural Gas, Central
Home Style: Brick 4 Side
Lot Size: 0.47 Acres
Roof Type: Composition
Stories: 1.0
Taxes: $2,701
Year Built: 1955
Feature Descriptions
Additional Rooms: Laundry, Den
Amenities: Street Lights
Appliances: Gas Water Heater, Dryer, Washer, Dishwasher, Range, Refrigerator
Dining Room: Dining Rm/Living Rm Combo
Exterior: Brick
Fencing: Back Yard, Fenced, Privacy, Wood
Flooring: Hardwood, Tile
Foundation: Block
Interior: Tile Bath, Master On Main Level
Kitchen: Pantry
Parking Notes: Garage, Storage, Attached, Off Street, RV Access/Parking, Boat, Garage Door Opener, Side/Rear Entrance, Over 1 Space per Unit
Security Features: Smoke Detector(s)
Sewer: Public Sewer
Structures: Shed(s)
Topography: Corner Lot, Level
Utilities: Sewer Connected, High Speed Internet, Natural Gas Available
Water: Public
Local Schools
High School: McDonough
Middle School: McDonough
Elementary School: Tussahaw
Listed By / Shown By
Listed By
Agency Name: Hometown Realty
Agency Phone: 678-759-2440
Shown By
Agency Title: Josey Young & Brady Realty, LLC
Agency Phone: 770-683-1800

Estimate Your Payment
Estimated Payment
$ 741.12 per month $456.24 Principal & Interest $225.08 Property Tax $59.79 Homeowner's Insurance
101 Morgan Drive | MLS# 10837066
This single family home located at 101 Morgan Drive, McDonough, GA 30253 is currently listed for sale with an asking price of $205,000. This property was built in 1955 and has 3 bedrooms and 1 full baths with 1080 sq. ft. Morgan Drive is located in the Upchurch and McGarity subdivision. Search Upchurch And McGarity real estate on www.jybrealty.com today.