


BEDS4
BATHS3 full 1 partial
SQUARE FEET2,639
MLS#10879813
STATUSNew
PROPERTY TYPEResidential - Single Family
SUBDIVISIONAshview Heights
Property Description
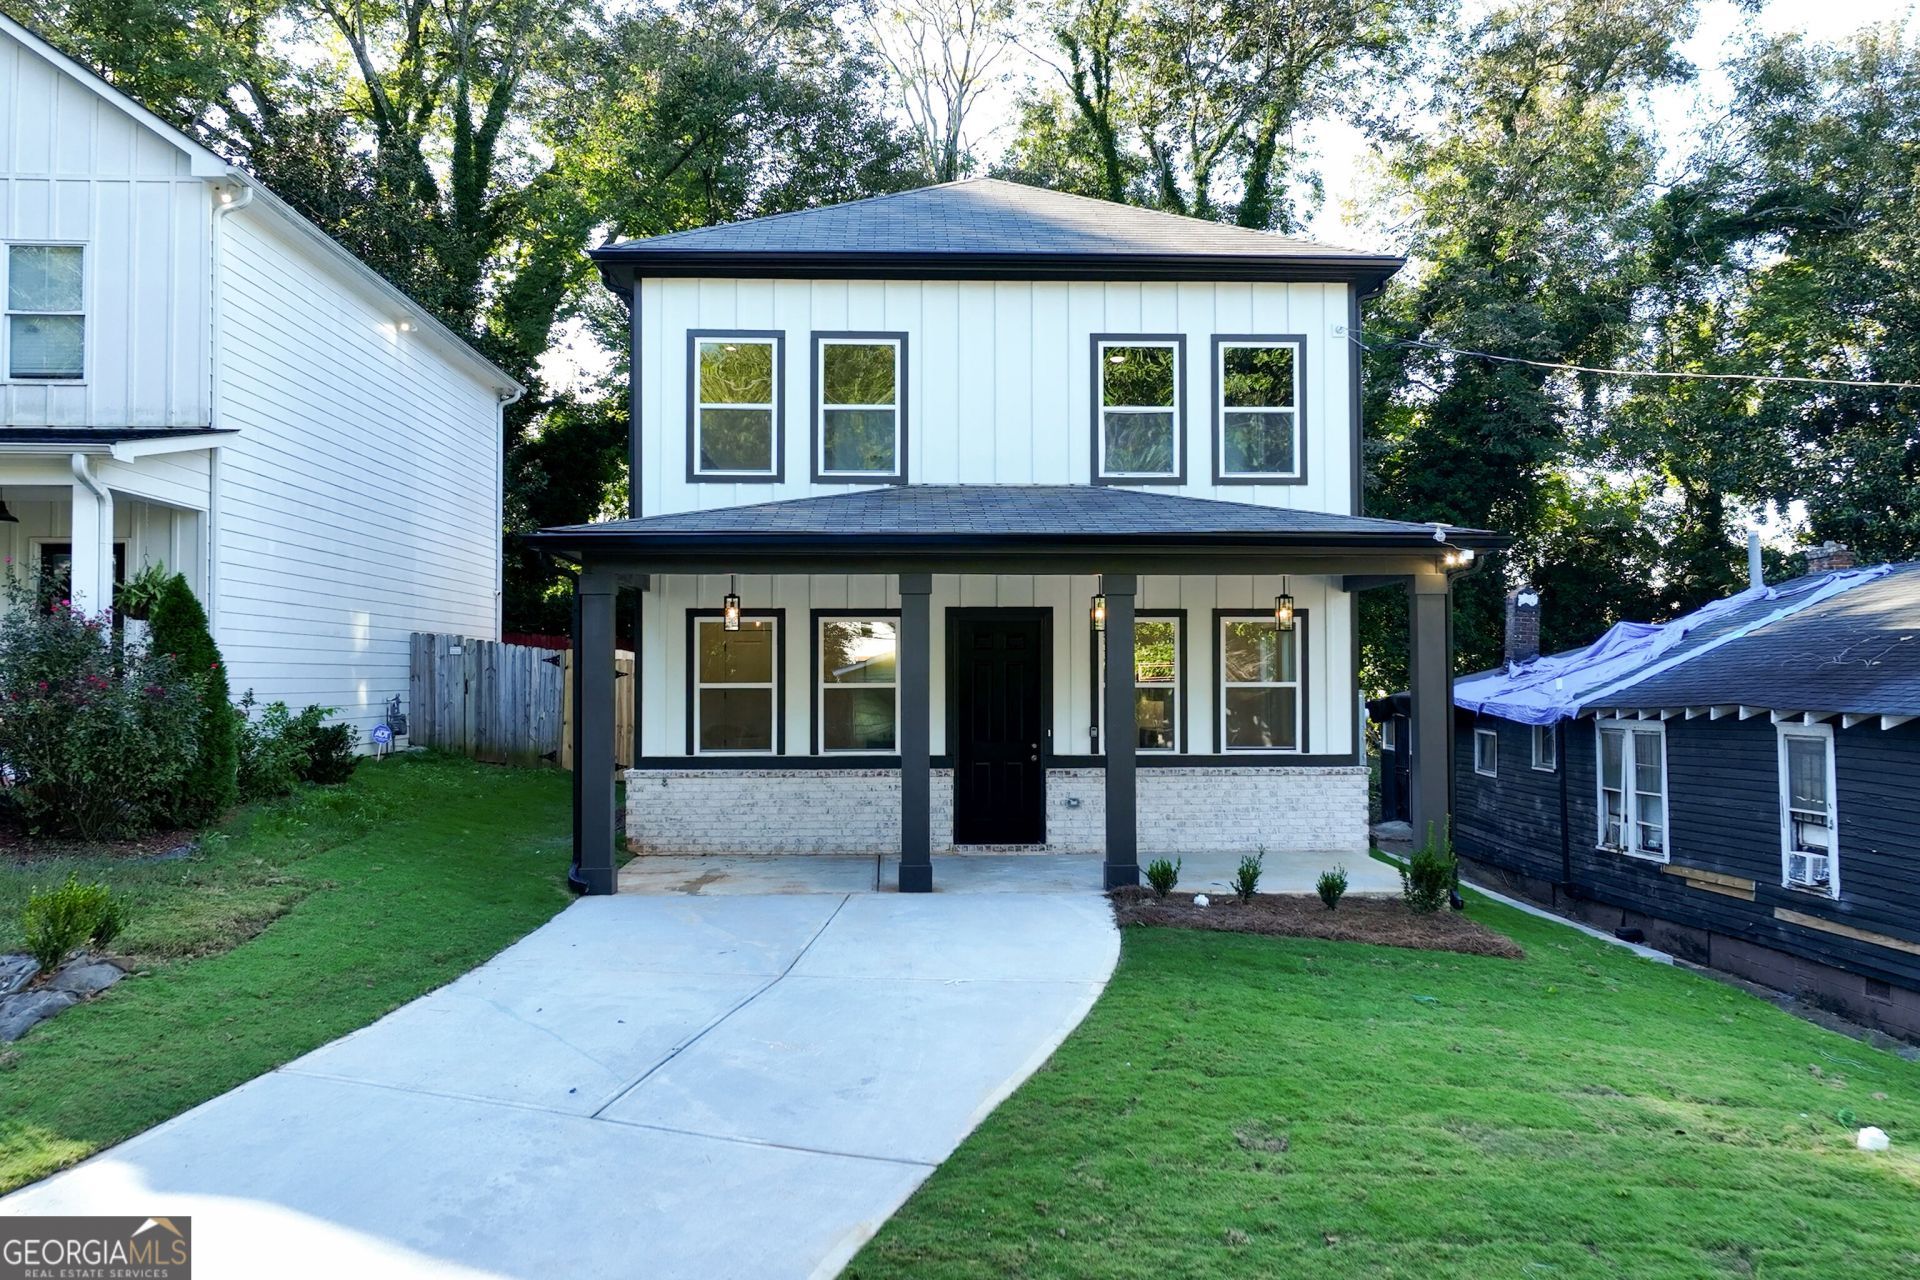
Beautiful new construction in historic Ashview Heights! This 4-bedroom, 3.5-bath home offers approximately 2,639 sq ft with a spacious, open floor plan and 10-ft ceilings on the main level. The kitchen features a large island and pantry, opening to the living and breakfast areas. Main-level bedroom and full bath provide flexible guest or office space. Upstairs features a spacious primary suite with walk-in closet, dual vanities, separate tub and shower, plus two additional bedrooms, loft, and laundry room. Enjoy outdoor living with a covered front porch, rear patio, and upper-level deck. Two off-street parking spaces included. Conveniently located near the Westside BeltLine, Ashby MARTA, Atlanta University Center, Mercedes-Benz Stadium, and Downtown Atlanta
Property Features
Property Type: Residential - Single Family
Basement: None
Cooling: Ceiling Fan(s), Central Air
Fireplaces: 1
Heating: Central
Home Style: Other, Traditional
Lot Size: 0.13 Acres
Stories: 2.0
Taxes: $1,096
Year Built: 2026
Feature Descriptions
Additional Rooms: Loft
Appliances: Dishwasher, Double Oven, Electric Water Heater, Microwave, Refrigerator
Days on Site: 2
Flooring: Tile, Vinyl
Interior: High Ceilings, Entrance Foyer, Walk-In Closet(s)
Parking Notes: Garage, Attached
Sewer: Public Sewer
Topography: Level
Water: Public
Local Schools
High School: Booker T Washington
Middle School: Herman J Russell
Elementary School: Other
Listed By / Shown By
Listed By
Agency Name: Maximum One Executive Realtors
Agency Phone: 770-835-4311
Shown By
Agency Title: Josey Young & Brady Realty, LLC
Agency Phone: 770-683-1800

Estimate Your Payment
Estimated Payment
$ 1,599.16 per month $1,333.11 Principal & Interest $91.33 Property Tax $174.71 Homeowner's Insurance
1010 Ashby Grove Sw | MLS# 10879813
This single family home located at 1010 Ashby Grove Sw, Atlanta, GA 30314 is currently listed for sale with an asking price of $599,000. This property was built in 2026 and has 4 bedrooms and 3 full and 1 partial baths with 2639 sq. ft. Ashby Grove Sw is located in the Ashview Heights subdivision. Search Ashview Heights real estate on www.jybrealty.com today.