


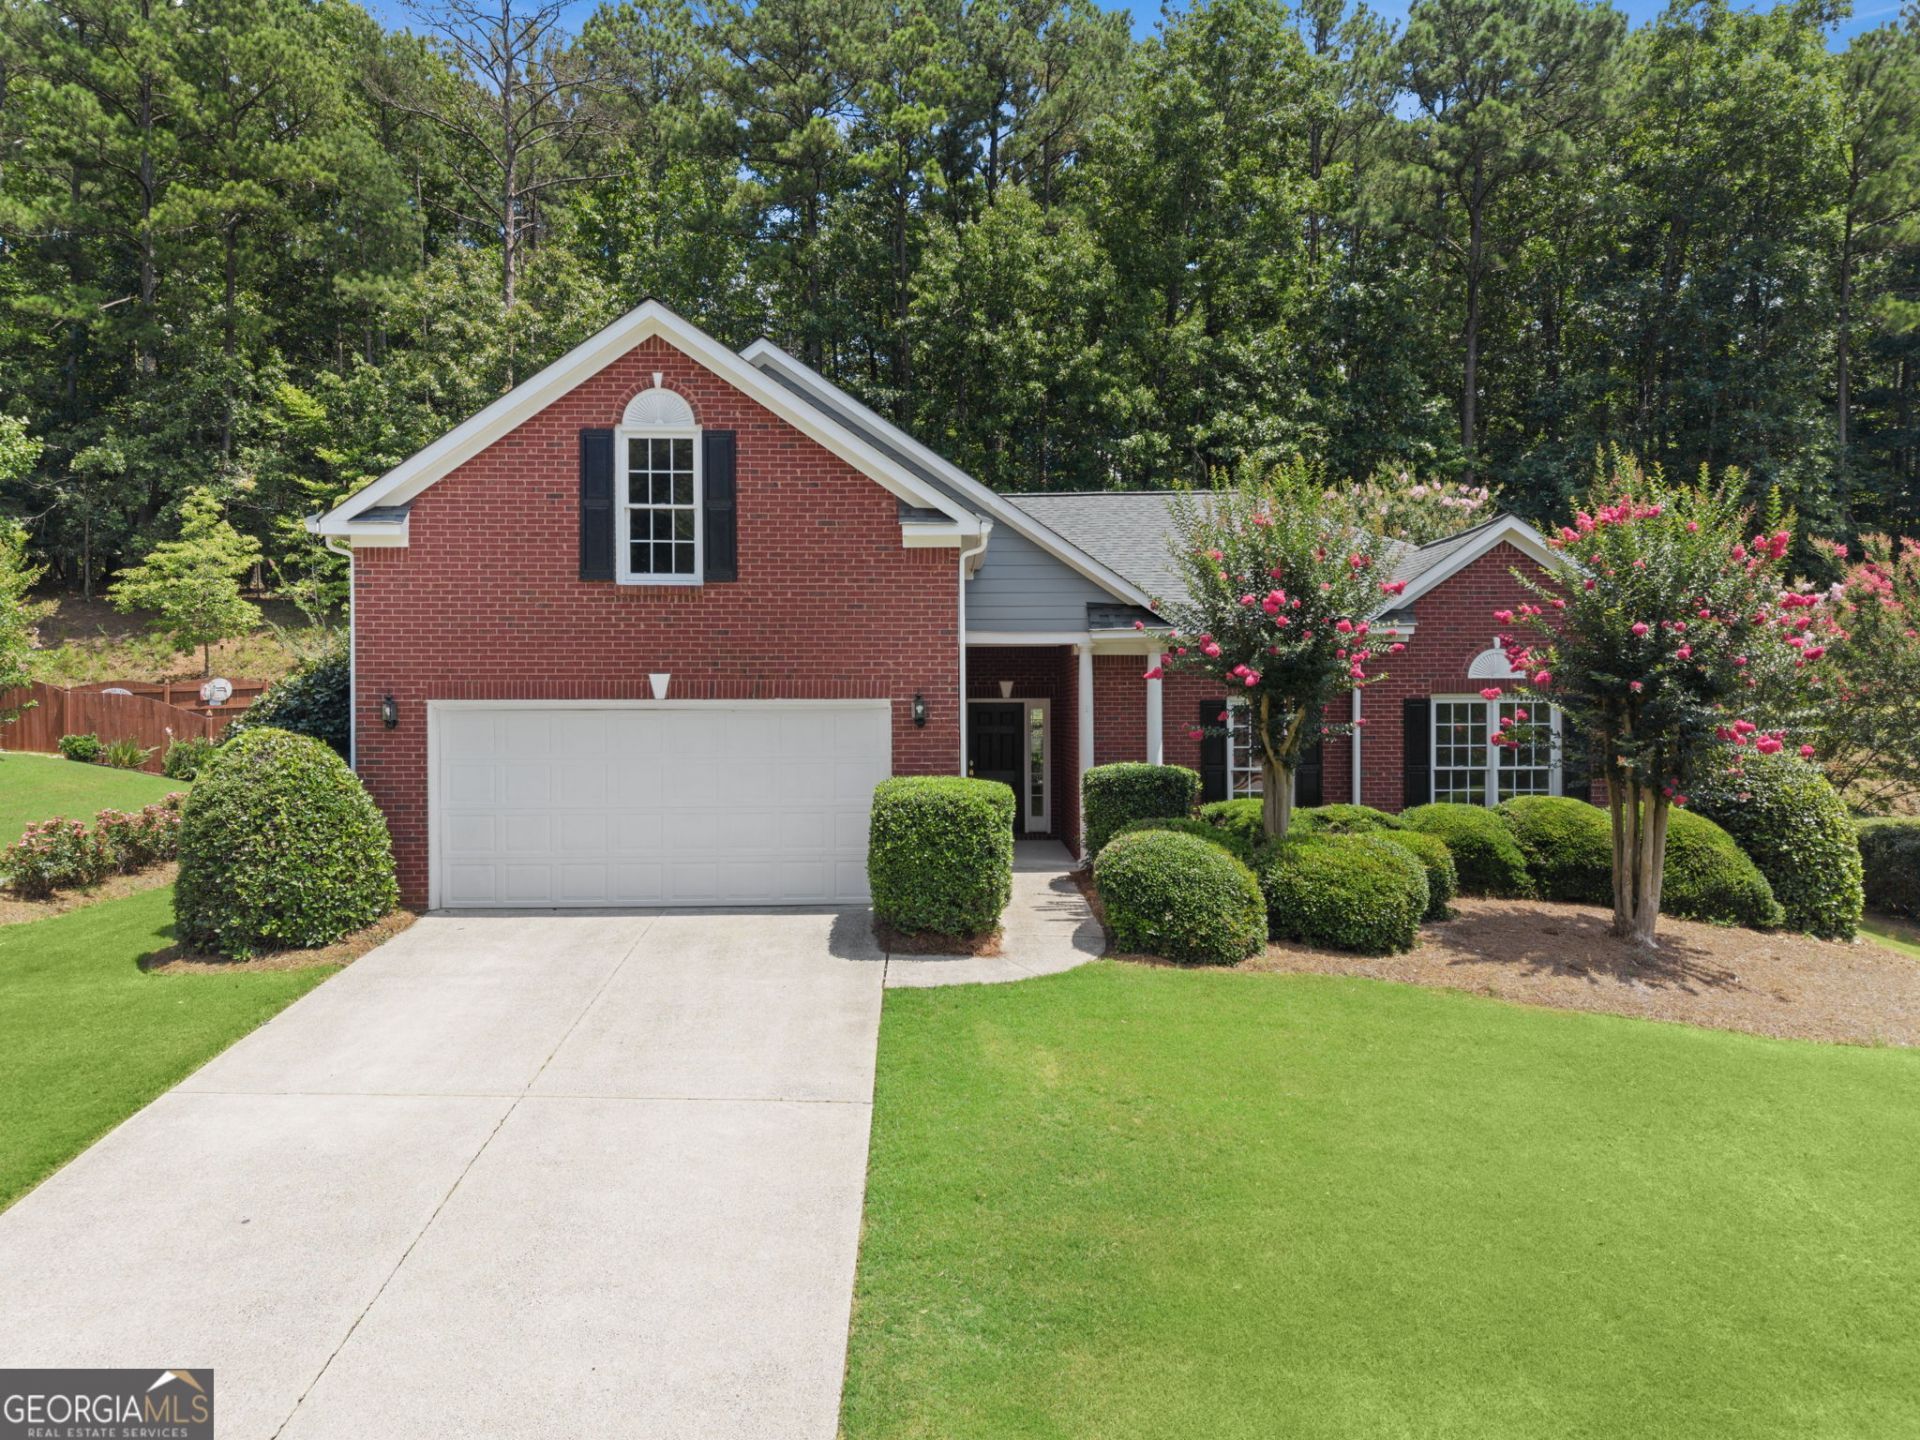
BEDS4
BATHS3 full
SQUARE FEET2,177
MLS#10804517
STATUSNew
PROPERTY TYPEResidential - Single Family
SUBDIVISIONHighland Point
Property Description
Primary Suite on Main Level | Gorgeous Sunroom Welcome to 1011 Blankets Creek Drive in Canton, GA! A move-in ready 4-bedroom, 3-bathroom home that offers a smart layout with a main level that includes the primary suite, two additional bedrooms, and a spacious living room equipped with a cozy fireplace. The kitchen features stainless steel appliances and a pantry, and the beautiful sunroom off the back is the perfect place to relax year-round. Upstairs, a versatile loft with a full bathroom and a closet that serves as an ideal fourth bedroom, home office, or bonus room. Freshly painted throughout, this home also includes an attached two-car garage. Enjoy community amenities including a pool and tennis courts, all conveniently located just minutes from shopping, dining, and I-575. Schedule a showing today!
Property Features
Property Type: Residential - Single Family
Basement: None
Cooling: Ceiling Fan(s), Central Air
Fireplaces: 1
Garage: 2 car attached
Heating: Forced Air
Home Style: Brick Front, Traditional
Lot Size: 0.35 Acres
Roof Type: Composition
Stories: 2.0
Taxes: $780
Year Built: 2001
Feature Descriptions
Additional Rooms: Sun Room
Amenities: Pool, Tennis Court(s)
Appliances: Dishwasher, Microwave, Range
Days on Site: 5
Fireplace Type: Living Room
Flooring: Carpet, Hardwood, Tile
Foundation: Slab
Interior: Double Vanity, Master On Main Level, Tray Ceiling(s), Walk-In Closet(s)
Parking Notes: Garage, Attached, Kitchen Level
Sewer: Public Sewer
Swimming Pool: Yes
Topography: City Lot
Utilities: Electricity Available
Water: Public
Local Schools
High School: Woodstock
Middle School: Freedom
Elementary School: Sixes
Listed By / Shown By
Listed By
Agency Name: Southern Classic Realtors
Agency Phone: 678-635-8877
Shown By
Agency Title: Josey Young & Brady Realty, LLC
Agency Phone: 770-683-1800

Estimate Your Payment
Estimated Payment
$ 1,321.10 per month $1,110.56 Principal & Interest $65.00 Property Tax $145.54 Homeowner's Insurance
1011 Blankets Creek Drive | MLS# 10804517
This single family home located at 1011 Blankets Creek Drive, Canton, GA 30114 is currently listed for sale with an asking price of $499,000. This property was built in 2001 and has 4 bedrooms and 3 full baths with 2177 sq. ft. Blankets Creek Drive is located in the Highland Point subdivision. Search Highland Point real estate on www.jybrealty.com today.