


BEDS6
BATHS4 full 1 partial
SQUARE FEET4,600
MLS#10810903
STATUSNew
PROPERTY TYPEResidential - Single Family
SUBDIVISIONDarby
Property Description
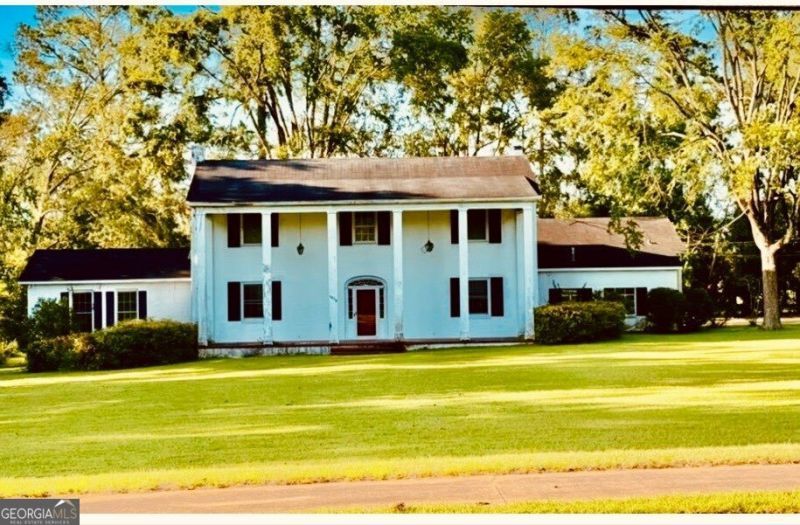
Presenting an opportunity to own one of Vidalia's most stately and beautiful colonial homes within the city limits, situated on over 2.2 acres of land. This property is currently in the final stages of remodeling and ready for a new family to call it home. The residence boasts 6 bedrooms, 4.5 bathrooms, and approximately 4600 sq. feet of heated living space, accompanied by a two-car garage. Additional features include unique curved staircase, 3bedrooms 2.5 bath downstairs & 3 bedrooms 2 bath upstairs, a formal living room, formal dining room, den, two fireplaces, kitchen with breakfast room, laundry room, a bonus room above the garage. Large lot for entertaining or additional expansion. Owner is GA Licensed Broker.
Property Features
Property Type: Residential - Single Family
Basement: Crawl Space, None
Cooling: Ceiling Fan(s), Central Air, Electric
Fireplaces: 2
Garage: 6
Heating: Central, Electric
Home Style: Colonial, Traditional
Lot Size: 2.20 Acres
Roof Type: Composition
Stories: 2.0
Taxes: $1,900
Year Built: 1955
Feature Descriptions
Additional Rooms: Bonus Room, Family Room, Foyer, Laundry, Loft, Other
Appliances: Dishwasher, Microwave, Range, Refrigerator, Stainless Steel Appliance(s)
Days on Site: 6
Dining Room: Separate Room
Exterior: Brick
Fireplace Type: Gas Log, Living Room, Masonry
Flooring: Carpet, Hardwood, Laminate, Tile
Foundation: Pillar/Post/Pier
Interior: Bookcases, Double Vanity, High Ceilings, In-Law Floorplan, Master On Main Level, Separate Shower, Soaking Tub, Split Bedroom Plan, Tile Bath, Entrance Foyer, Walk-In Closet(s)
Kitchen: Breakfast Room, Walk-in Pantry
Parking Notes: Garage, Parking Pad
Security Features: Carbon Monoxide Detector(s), Smoke Detector(s)
Sewer: Public Sewer
Topography: City Lot, Corner Lot, Level
Utilities: Cable Available, Electricity Available, Natural Gas Available, Sewer Available, Sewer Connected, Water Available
Water: Public
Window Features: Bay Window(s), Double Pane Windows, Window Treatments
Local Schools
High School: Vidalia
Middle School: J R Trippe
Elementary School: Sally Meadows
Listed By / Shown By
Listed By
Agency Name: Georgia Properties
Agency Phone: 912-537-8382
Shown By
Agency Title: Josey Young & Brady Realty, LLC
Agency Phone: 770-683-1800

Estimate Your Payment
Estimated Payment
$ 1,384.23 per month $1,083.85 Principal & Interest $158.33 Property Tax $142.04 Homeowner's Insurance
1012 Mount Vernon Road | MLS# 10810903
This single family home located at 1012 Mount Vernon Road, Vidalia, GA 30474 is currently listed for sale with an asking price of $487,000. This property was built in 1955 and has 6 bedrooms and 4 full and 1 partial baths with 4600 sq. ft. Mount Vernon Road is located in the Darby subdivision. Search Darby real estate on www.jybrealty.com today.