


BEDS5
BATHS4 full
SQUARE FEET4,406
MLS#10834802
STATUSNew
PROPERTY TYPEResidential - Single Family
SUBDIVISIONMineral Springs Crossing
Property Description
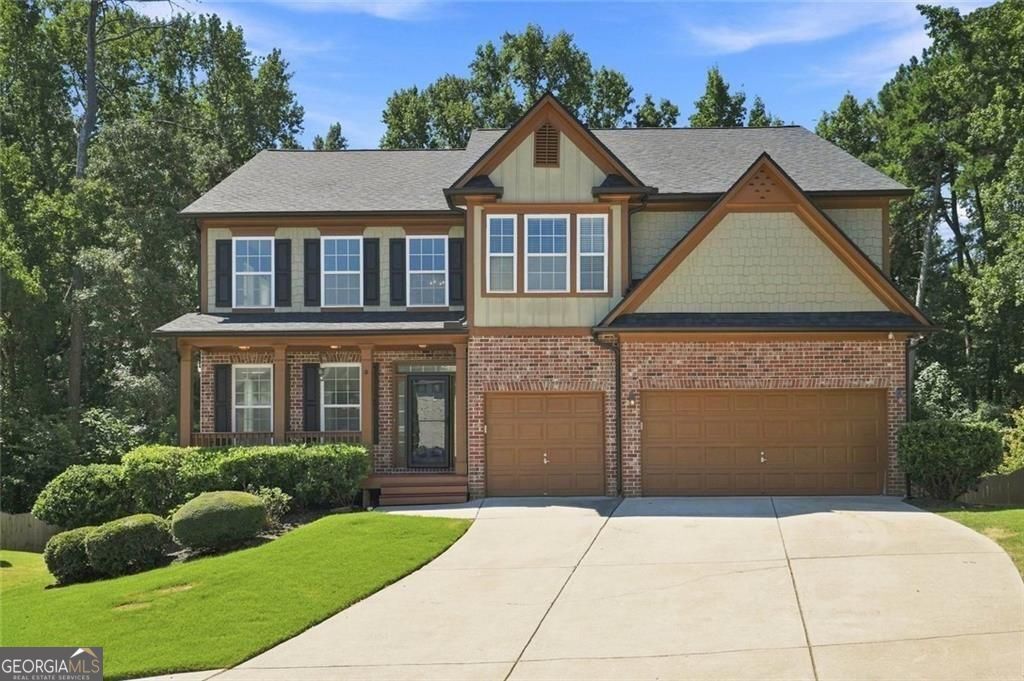
Welcome home to this spacious 5-bedroom, 4-bath retreat in sought-after Mineral Springs Crossing! Zoned for the highly desired Mulberry Elementary, Dacula Middle, and Dacula High School - top-notch schools that make this location a standout. Set on a cul-de-sac lot, this 2-story traditional offers 3,679 sq. ft above grade, a 3-car garage, new roof, fresh interior paint and your own private saltwater in-ground pool - the ultimate backyard escape for summer gatherings and lazy weekend afternoons. Inside, a two-story foyer and family room bring in abundant natural light, while the open kitchen flows to a breakfast area and formal dining space. A main-level bedroom and full bath offer flexibility for guests, multigenerational living, or a private home office. Upstairs, four spacious secondary bedrooms and a loft complement the primary suite. Downstairs, a large partially finished basement offers incredible bonus potential - currently featuring a rec room, additional flex rooms, and a bonus half bath, ready for the next owner to customize to their own vision. Incredible value for the space, pool, and garage this home offers in Mineral Springs Crossing. Sold as-is. Seller disclosure and property documents are available for review.
Property Features
Property Type: Residential - Single Family
Basement: Daylight, Exterior Entry, Full, Interior Entry, Partial
Basement: Yes
Cooling: Central Air, Ceiling Fan(s), Window Unit(s)
Fenced: Yes
Fireplaces: 1
Garage: 7 car attached
Heating: Forced Air, Central
Home Style: Traditional
Lot Size: 0.32 Acres
Roof Type: Composition
Stories: 2.0
Taxes: $5,864
Year Built: 2005
Feature Descriptions
Additional Rooms: Laundry, Loft, Family Room, Bonus Room, Media Room
Amenities: Tennis Court(s), Sidewalks, Pool
Appliances: Dishwasher, Disposal, Refrigerator
Days on Site: 1
Dining Room: Seats 12+, Separate Room
Exterior: Brick, Concrete
Fencing: Back Yard, Fenced, Wood
Fireplace Type: Family Room, Gas Log
Flooring: Carpet, Tile, Vinyl
Foundation: Slab
Interior: Double Vanity, Separate Shower, Soaking Tub, Tile Bath, Tray Ceiling(s), Entrance Foyer, Walk-In Closet(s), High Ceilings
Kitchen: Breakfast Bar, Kitchen Island, Pantry, Solid Surface Counters
Parking Notes: Garage, Attached, Off Street
Pool Features: In Ground
Security Features: Smoke Detector(s)
Sewer: Public Sewer
Swimming Pool: Yes
Topography: Cul-De-Sac, Sloped
Utilities: Cable Available, Electricity Available, Natural Gas Available, Phone Available, Sewer Available, Water Available, High Speed Internet
Water: Public
Water: No Dock Or Boathouse
Window Features: Double Pane Windows
Local Schools
High School: Dacula
Middle School: Dacula
Elementary School: Mulberry
Listed By / Shown By
Listed By
Agency Name: Virtual Properties Realty.com
Agency Phone: 770-495-5050
Shown By
Agency Title: Josey Young & Brady Realty, LLC
Agency Phone: 770-683-1800

Estimate Your Payment
Estimated Payment
$ 1,898.07 per month $1,246.09 Principal & Interest $488.67 Property Tax $163.30 Homeowner's Insurance
1015 Liberty Ives Drive | MLS# 10834802
This single family home located at 1015 Liberty Ives Drive, Auburn, GA 30011 is currently listed for sale with an asking price of $559,900. This property was built in 2005 and has 5 bedrooms and 4 full baths with 4406 sq. ft. Liberty Ives Drive is located in the Mineral Springs Crossing subdivision. Search Mineral Springs Crossing real estate on www.jybrealty.com today.