


BEDS3
BATHS2 full
SQUARE FEET986
MLS#10800351
STATUSUnder Contract
PROPERTY TYPEResidential - Single Family
SUBDIVISIONLincoln Field
Property Description
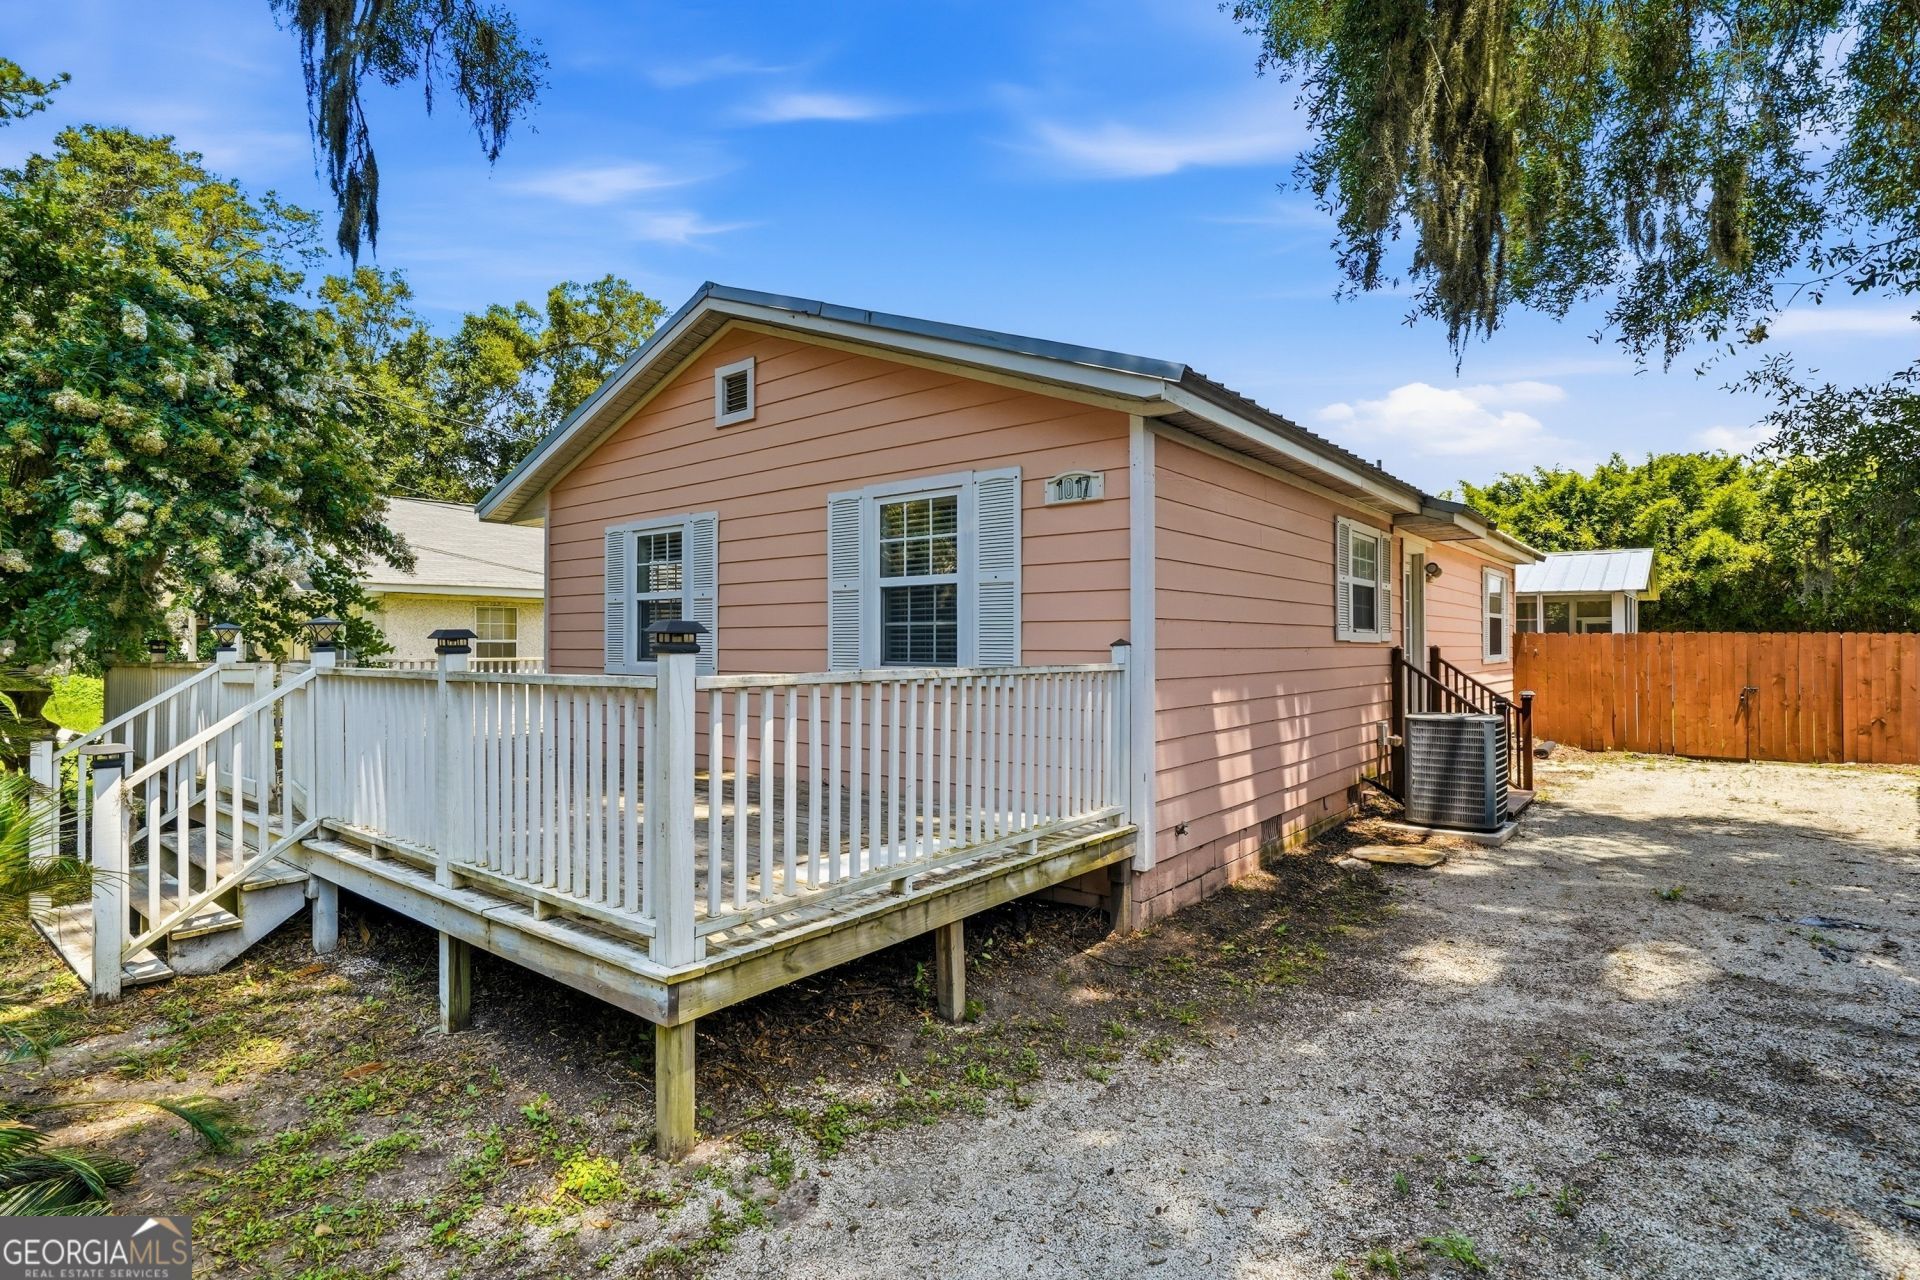
Whether you're looking for a full-time island home, a weekend getaway, or an investment opportunity, this charming bungalow checks all the boxes. Offering 986 square feet with 3 bedrooms and 2 baths, this inviting home is perfectly situated just a short walk to the Village, the beach, nearby parks, and pickleball courts, making it easy to enjoy everything St. Simons Island has to offer. Outdoor living is a highlight, with spacious front and rear decks providing plenty of room for relaxing or entertaining. The fenced backyard offers privacy and includes a separate screened gazebo, creating the perfect spot to enjoy coastal breezes year-round. Built in 1992, this low-maintenance property offers excellent flexibility as a primary residence, second home, or vacation rental. Opportunities to own a walkable island cottage in such a desirable location don't come along often. Don't miss your chance.
Property Features
Property Type: Residential - Single Family
Basement: None
Cooling: Ceiling Fan(s), Central Air
Heating: Central
Home Style: Bungalow/Cottage
Lot Size: 0.14 Acres
Roof Type: Metal
Stories: 1.0
Taxes: $3,750
Year Built: 1992
Feature Descriptions
Appliances: Dishwasher, Disposal, Electric Water Heater, Microwave, Range, Refrigerator
Days on Site: 10
Flooring: Hardwood, Tile
Interior: Tile Bath, Walk-In Closet(s)
Parking Notes: Off Street
Sewer: Public Sewer
Topography: Level
Utilities: Sewer Connected
Water: Public
Local Schools
High School: Glynn
Middle School: Glynn
Elementary School: Oglethorpe Point
Listed By / Shown By
Listed By
Agency Name: BHHS Hodnett Cooper Real Estate
Agency Phone: 912-638-5450
Shown By
Agency Title: Josey Young & Brady Realty, LLC
Agency Phone: 770-683-1800

Estimate Your Payment
Estimated Payment
$ 1,822.84 per month $1,335.34 Principal & Interest $312.50 Property Tax $175.00 Homeowner's Insurance
1017 Mallery Street | MLS# 10800351
This single family home located at 1017 Mallery Street, St. Simons, GA 31522 is currently listed for sale with an asking price of $600,000. This property was built in 1992 and has 3 bedrooms and 2 full baths with 986 sq. ft. Mallery Street is located in the Lincoln Field subdivision. Search Lincoln Field real estate on www.jybrealty.com today.