


BEDS3
BATHS2 full
SQUARE FEET1,725
MLS#10809399
STATUSActive
PROPERTY TYPEResidential - Single Family
SUBDIVISIONBelvedere
Property Description
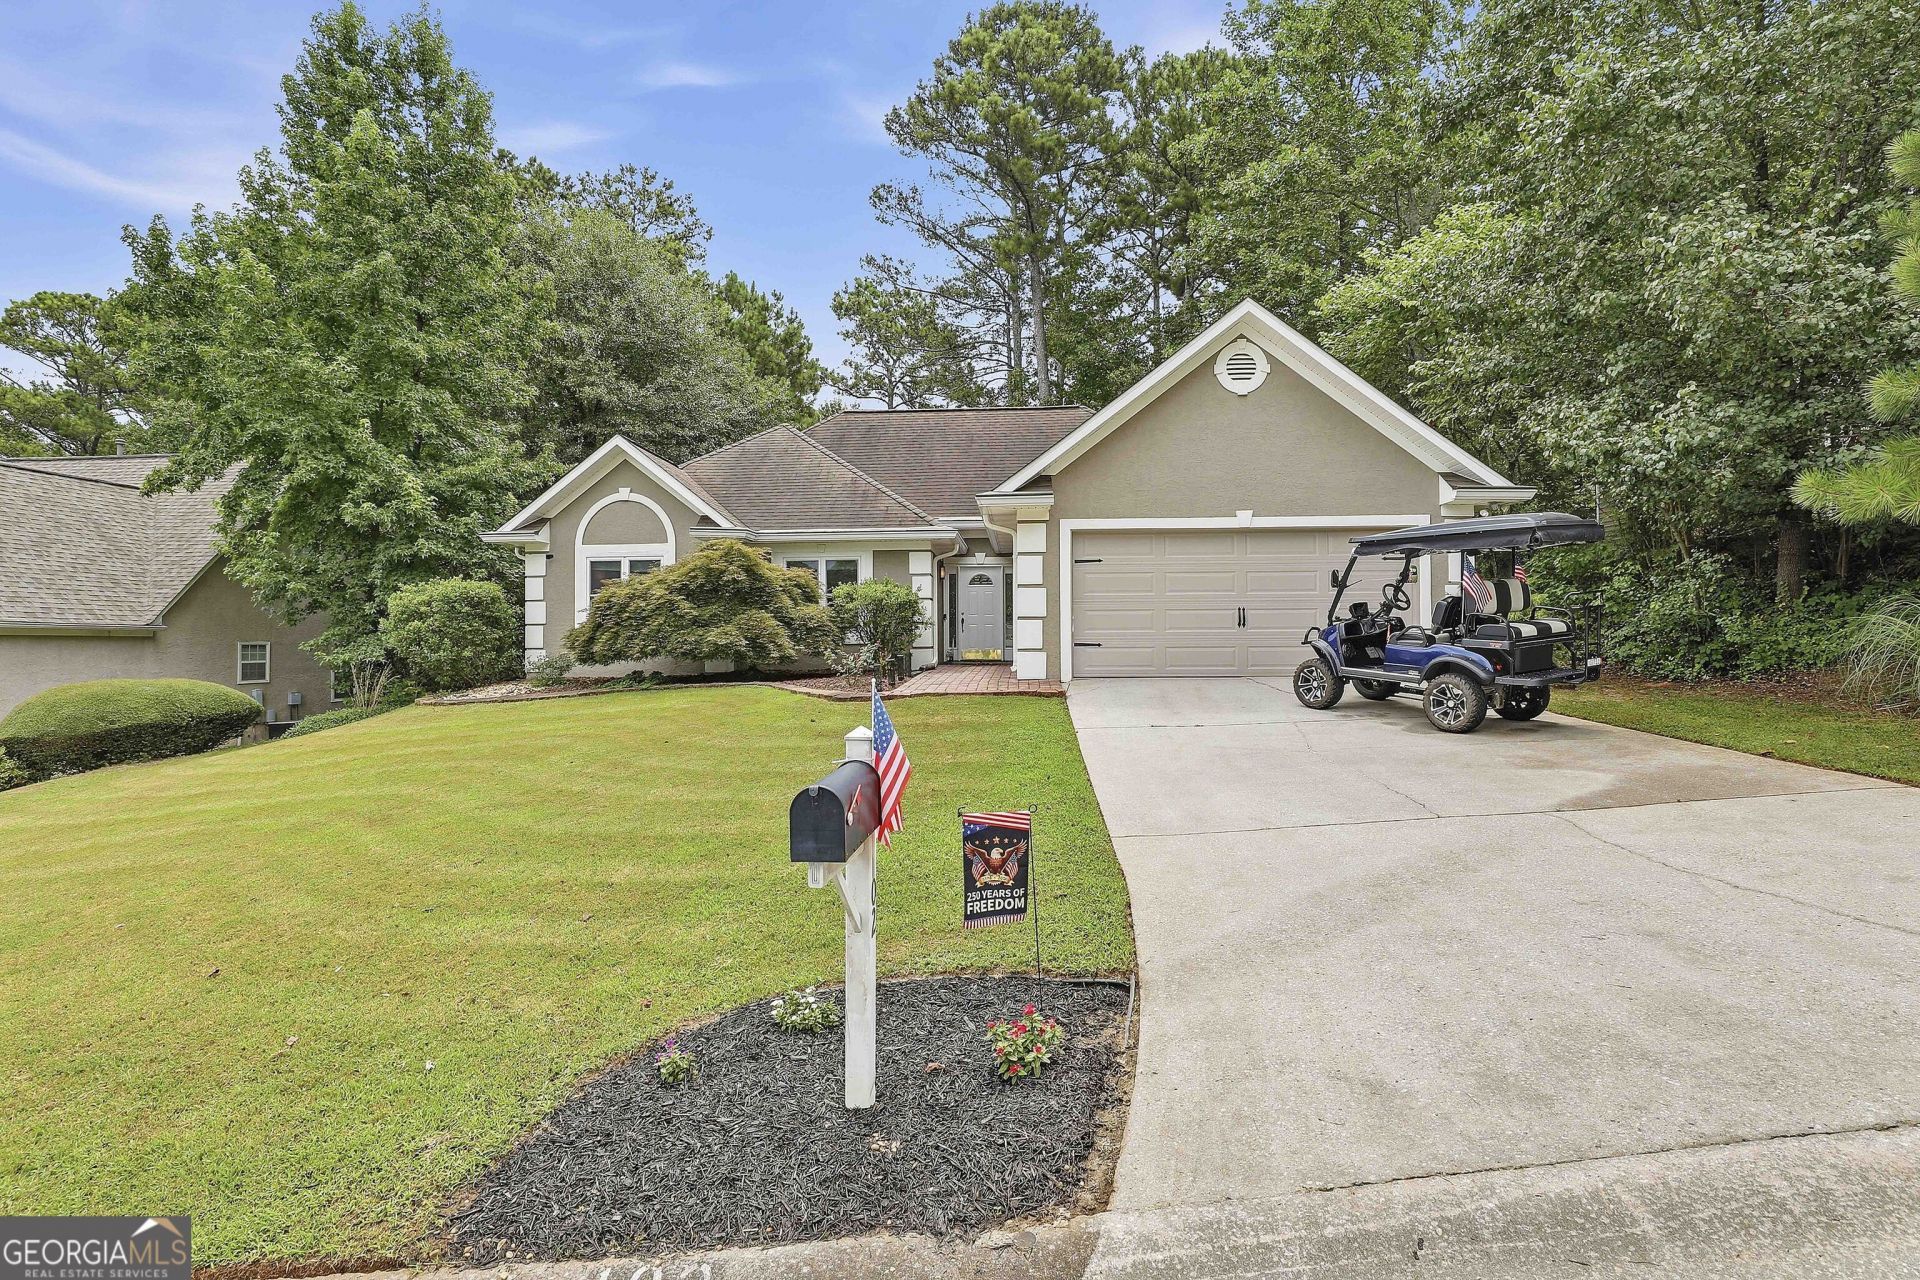
WOW! MOTIVATED SELLER'S Beautiful RANCH HOME with RENOVATED KITCHEN AND PRIMARY BATH and INCLUDES a 2025 GOLF CART (if desired) and NO HOA! IDEALLY LOCATED in possibly the BEST SCHOOL DISTRICT IN THE STATE (Kedron Elementary, Booth Middle School, and McIntosh High School) and in close proximity to major shopping areas (Kedron Village and even an easy jaunt to The Avenue), and walking distance to Kedron Elementary and Kedron Fieldhouse and Aquatic Center, this 3 Bedroom/2 Bath home also has an OVERSIZED BRICK LAYED PATIO overlooking backyard with easy access to 77 miles of Peachtree City Golf Cart Paths. SWING and SHED INCLUDED. A welcoming brick walkway invites your family and guests into this updated ranch plan home with NO CARPET. A spacious family room with cozy fireplace opens to a formal dining area adjacent to the updated kitchen. The kitchen includes all nearly new stainless steel appliances with granite counters, custom backsplash, stainless steel pot and spice holders (included), and additional built in cabinetry that remains in the breakfast room. Off the kitchen is a FLEX SPACE/SUNROOM area providing additional convenience and flexibility. The laundry room INCLUDES THE WASHER AND DRYER and there is also a walk in pantry. The spacious PRIMARY BATH includes a wonderfully upgraded SPA LIKE BATH with separate tiles shower and inviting soaking tub. Two more spacious bedrooms with built in shelving and an improved guest bath. The back yard is a TRUE FAMILY ENTERTAINMENT AREA with a very large BRICKED PATIO, swing, and storage shed (all included). There is an access path in the back yard that leads to the Peachtree City network of cart paths. The home also includes a 2025 GOLF CART (if desired) and what a beauty she is with elevated suspension, high end speaker and navigation system, rain hood and accessories included and ROOM IN GARAGE TO STORE CART if you like! IDEAL LOCATION! BEST SCHOOL DISTRICT! WONDERFUL FLOOR PLAN! COOL GOLF CART and SO MUCH MORE INCLUDED! TERRIFIC IMPROVEMENTS! MOTIVATED SELLERS! AND FRIENDLY NEIGHBORS!
Property Features
Property Type: Residential - Single Family
Basement: None
Cooling: Electric, Central Air
Fireplaces: 1
Garage: 2 car attached
Heating: Natural Gas, Central
Home Style: Ranch
Lot Size: 0.19 Acres
Roof Type: Composition
Stories: 1.0
Taxes: $3,228
Year Built: 1995
Feature Descriptions
Additional Rooms: Family Room, Foyer, Laundry, Sun Room
Appliances: Dishwasher, Dryer, Gas Water Heater, Microwave, Other, Range, Refrigerator, Stainless Steel Appliance(s), Washer
Days on Site: 3
Dining Room: Separate Room
Exterior: Other, Sprinkler System
Exterior: Other, Stucco
Fireplace Type: Factory Built, Family Room
Flooring: Hardwood, Tile, Vinyl
Foundation: Slab
Interior: Double Vanity, Master On Main Level, Other, Separate Shower, Soaking Tub, Tile Bath, Tray Ceiling(s), Vaulted Ceiling(s), Walk-In Closet(s)
Kitchen: Breakfast Area, Breakfast Bar, Pantry, Solid Surface Counters
Parking Notes: Garage, Attached, Kitchen Level, Garage Door Opener
Sewer: Public Sewer
Structures: Other, Shed(s)
Topography: City Lot, Greenbelt
Utilities: Cable Available, Electricity Available, High Speed Internet, Natural Gas Available, Other, Phone Available, Sewer Available, Sewer Connected, Underground Utilities, Water Available
Water: Public
Window Features: Double Pane Windows
Local Schools
High School: Mcintosh
Middle School: Booth
Elementary School: Kedron
Listed By / Shown By
Listed By
Agency Name: BHGRE Metro Brokers
Agency Phone: 404-843-2500
Shown By
Agency Title: Josey Young & Brady Realty, LLC
Agency Phone: 770-683-1800

Estimate Your Payment
Estimated Payment
$ 1,527.62 per month $1,112.78 Principal & Interest $269.00 Property Tax $145.83 Homeowner's Insurance
102 Belvedere Lane | MLS# 10809399
This single family home located at 102 Belvedere Lane, Peachtree City, GA 30269 is currently listed for sale with an asking price of $500,000. This property was built in 1995 and has 3 bedrooms and 2 full baths with 1725 sq. ft. Belvedere Lane is located in the Belvedere subdivision. Search Belvedere real estate on www.jybrealty.com today.