


BEDS4
BATHS1 full 2 partial
SQUARE FEET1,659
MLS#10834404
STATUSUnder Contract
PROPERTY TYPEResidential - Single Family
SUBDIVISIONBassett Hills
Property Description
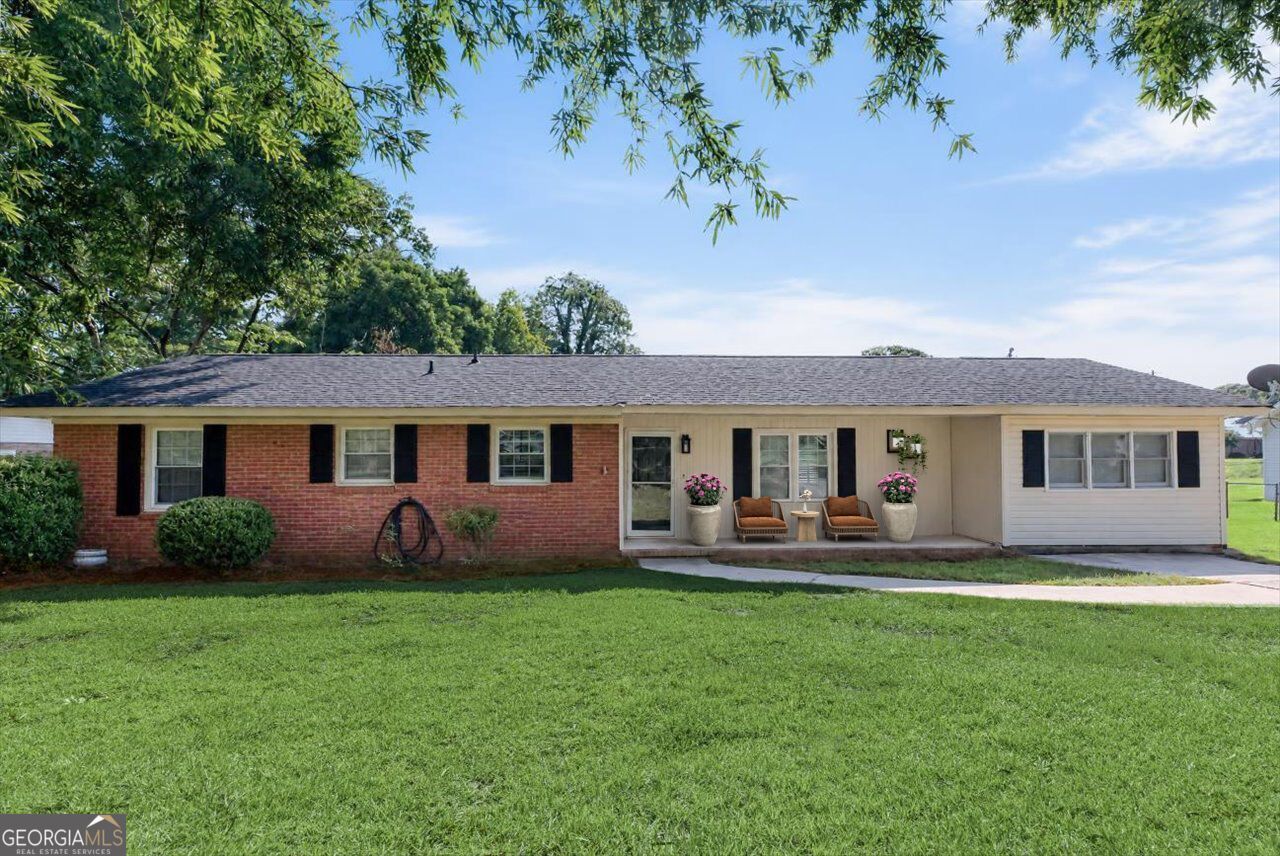
ADORABLE & AFFORDABLE 1 STORY HOME WITH WORKSHOP, FLEX SPACE & HUGE FENCED BACKYARD! If you're looking for a home that offers space, flexibility, and convenience without breaking the budget, this adorable home is perfect for you! Fresh paint, beautiful hardwood flooring, a versatile floor plan, and a 16' x 12' workshop are just a few of the features that make this home stand out. Best of all, it's conveniently located near shopping, restaurants, schools, I-75, and entertainment, with Center Park just a short walk away, featuring a picnic pavilion, playground, splash pad, and community events. The brick exterior with vinyl siding accents and covered front porch create inviting curb appeal. Step inside to find gorgeous hardwood flooring and a spacious family room with ceiling fan that flows naturally into the dining area. An oversized window fills the dining space with beautiful natural light. The kitchen provides plenty of counter space for meal preparation, serving, or baking, along with ample cabinetry and all appliances will remain, including the refrigerator. The flexible layout continues with a spacious primary bedroom featuring a private sitting room, creating a comfortable retreat for relaxing, reading, or simply enjoying some quiet time. The primary suite offers convenient access to a Jack-and-Jill half bath. Additional bedrooms provide plenty of flexibility, while the fourth bedroom/flex space can easily adapt to your needs as an office, library, game room, playroom, craft room, gym, or additional living space. An updated vanity adds a fresh touch to the guest bath and conveniently located to Primary Suite & 2 Guest Bedrooms. The spacious mud/laundry room offers even more versatility with a sink, shower, and an area already plumbed for a toilet. It's a practical space with plenty of potential for everyday household needs. Step outside onto the oversized patio, perfect for grilling, dining, relaxing, or entertaining while overlooking the huge fenced backyard. The backyard also features a 16' x 12' workshop, providing excellent additional storage and workspace. With its fresh paint, flexible living spaces, large backyard, workshop, and convenient location near Center Park, this home offers an exceptional combination of affordability, functionality, and location. A wonderful opportunity for anyone looking for a home with room to grow, work, relax, and entertain! Call Today!!
Property Features
Property Type: Residential - Single Family
Basement: Crawl Space
Cooling: Ceiling Fan(s), Central Air, Electric
Fenced: Yes
Garage: 2
Heating: Central, Electric, Heat Pump
Home Style: Brick 4 Side, Other, Ranch
Lot Size: 0.35 Acres
Roof Type: Composition
Stories: 1.0
Taxes: $1,983
Year Built: 1968
Feature Descriptions
Additional Rooms: Bonus Room, Den, Exercise Room, Family Room, Game Room, Great Room, Keeping Room, Laundry, Library, Media Room, Office, Other
Amenities: Street Lights
Appliances: Dishwasher, Electric Water Heater, Microwave, Range, Refrigerator
Days on Site: 2
Dining Room: Dining Rm/Living Rm Combo
Exterior: Brick, Vinyl Siding
Fencing: Back Yard, Chain Link, Fenced
Flooring: Carpet, Hardwood, Tile, Vinyl
Foundation: Block
Interior: Master On Main Level
Kitchen: Pantry
Parking Notes: Off Street, Parking Pad, Kitchen Level
Security Features: Smoke Detector(s)
Sewer: Public Sewer
Structures: Workshop
Topography: Level
Utilities: Cable Available, Electricity Available, Sewer Connected, Water Available
Water: Public
Local Schools
High School: Northside
Middle School: Thomson
Elementary School: Centerville
Listed By / Shown By
Listed By
Agency Name: Landmark Realty
Agency Phone: 478-987-9987
Shown By
Agency Title: Josey Young & Brady Realty, LLC
Agency Phone: 770-683-1800

Estimate Your Payment
Estimated Payment
$ 618.10 per month $400.38 Principal & Interest $165.25 Property Tax $52.47 Homeowner's Insurance
102 Evelyn Drive | MLS# 10834404
This single family home located at 102 Evelyn Drive, Centerville, GA 31028 is currently listed for sale with an asking price of $179,900. This property was built in 1968 and has 4 bedrooms and 1 full and 2 partial baths with 1659 sq. ft. Evelyn Drive is located in the Bassett Hills subdivision. Search Bassett Hills real estate on www.jybrealty.com today.