


BEDS2
BATHS2 full
SQUARE FEET1,408
MLS#10891073
STATUSNew
PROPERTY TYPEResidential - Condominium
Property Description
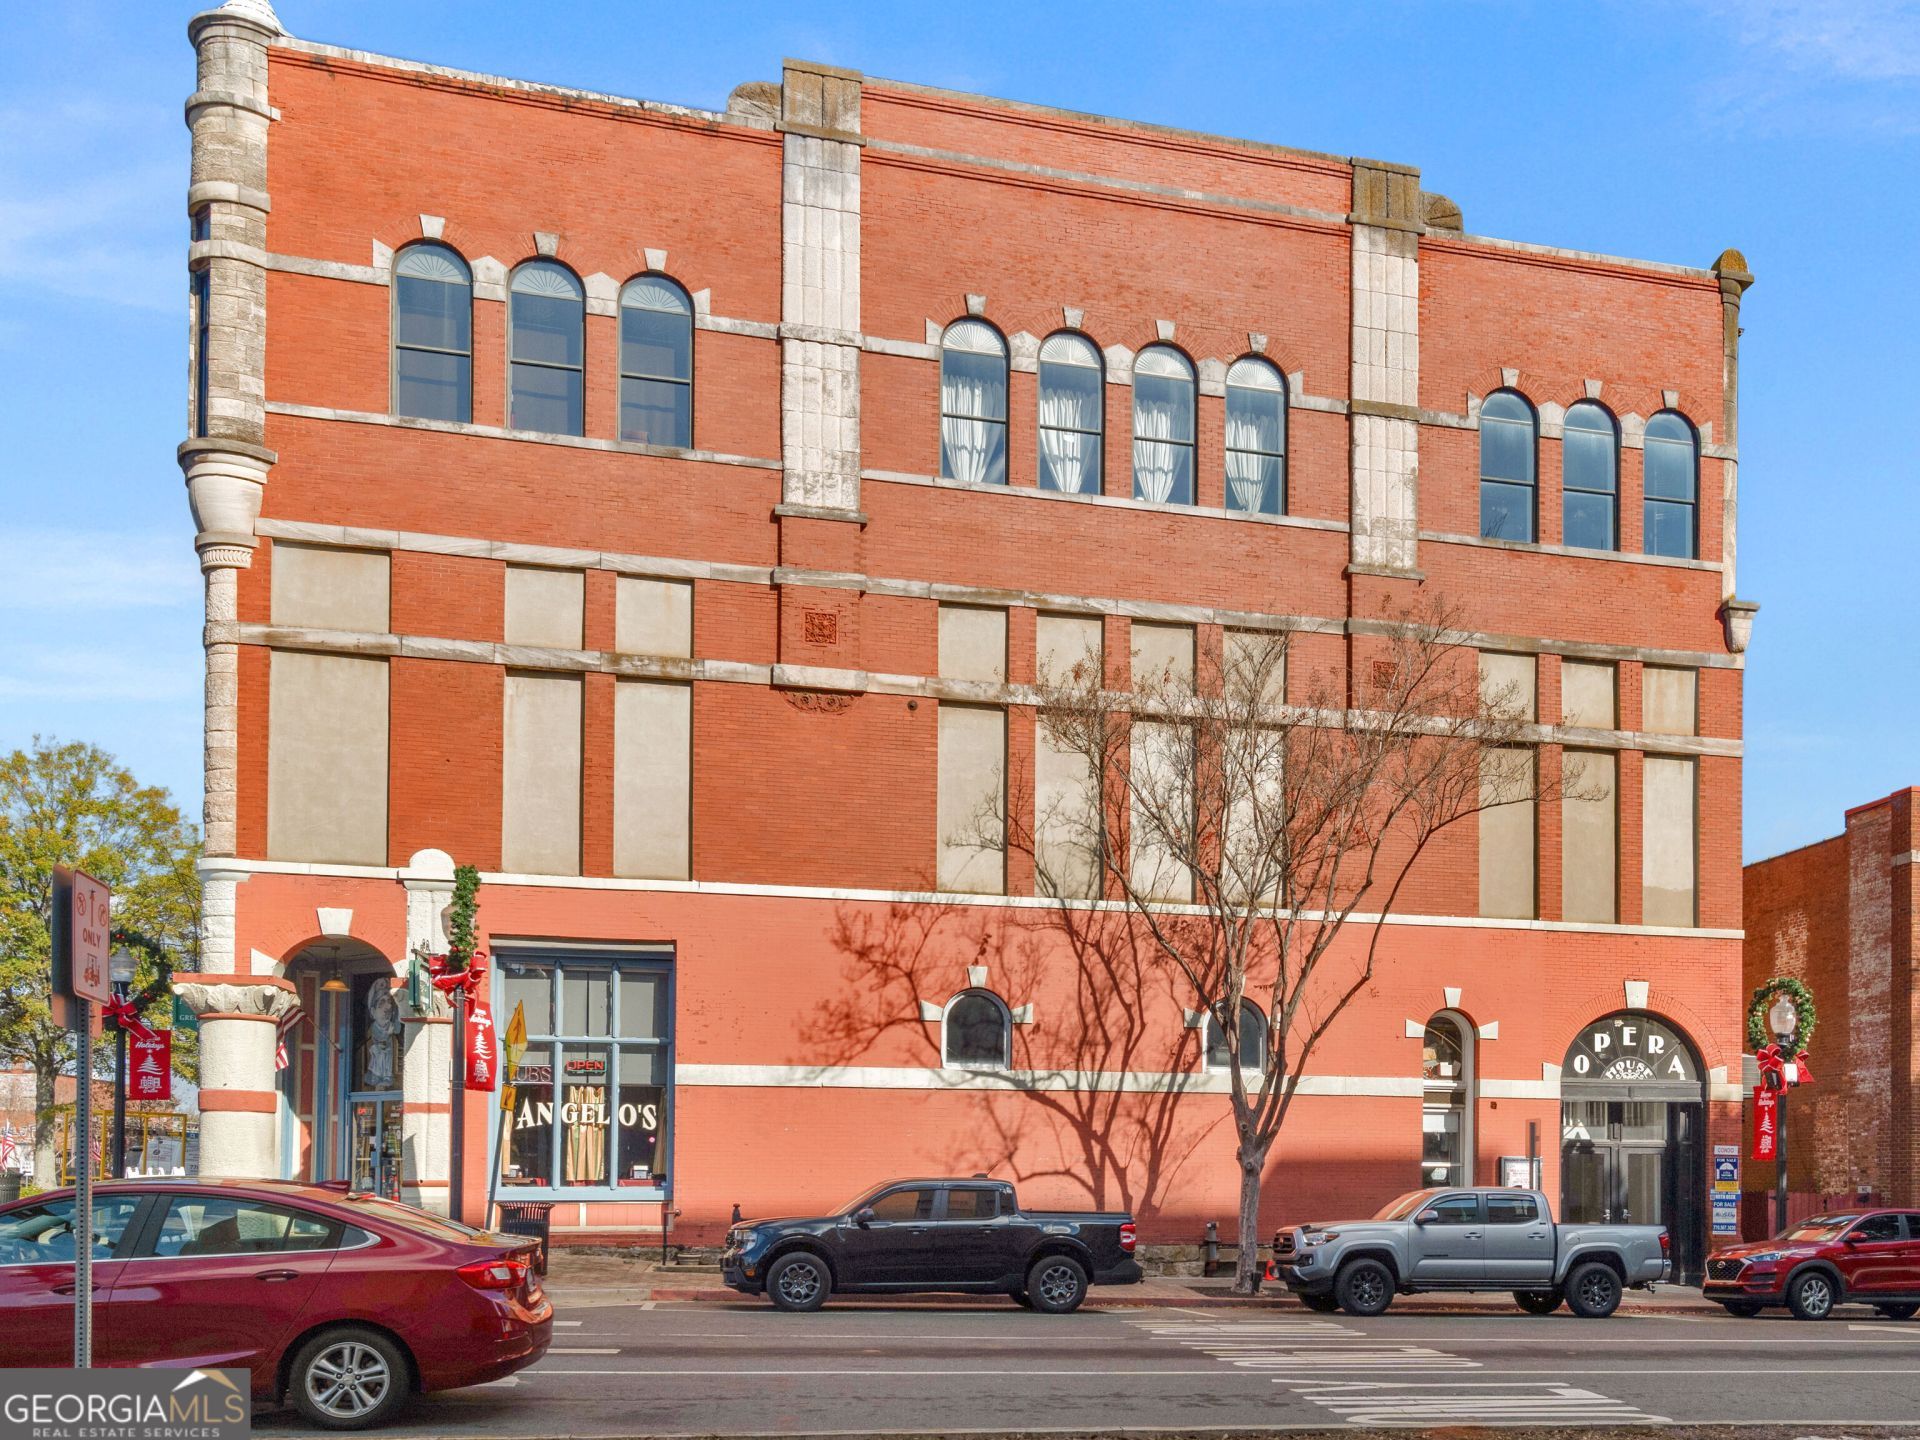
Experience city living at its finest in this 2 bed/2 bath condo right in the heart of the city, atop the historic Griffin Opera House. Step into an expansive open-concept design; featuring soaring ceiling heights and a wall of windows against a backdrop of original 1894 brick; providing a glimpse into the rich history of this iconic building. Designed for functionality and entertaining, the living area flows seamlessly into a well appointed kitchen offering ample space to work and all the amenities to create a gourmet meal. The laundry room is located just off the kitchen. Tucked away under the steps is the main floor bedroom and full size bath. Ascend the beautiful wood steps to a generous size ensuite offering a serene and private retreat. Situated at the corner of Hill and Solomon, you're steps away from shopping, dining and entertainment allowing for infinite options to truly embrace and enjoy all that comes from living the downtown lifestyle. Don't miss this rare opportunity to own a piece of history! Make a call to schedule a private tour TODAY!
Property Features
Property Type: Residential - Condominium
Basement: None
Cooling: Ceiling Fan(s), Central Air, Electric
Fireplaces: 1
Heating: Central
Home Style: Brick 4 Side, Contemporary
Stories: 1.0
Taxes: $3,575
Year Built: 2005
Feature Descriptions
Additional Rooms: Family Room
Amenities: Sidewalks, Street Lights, Near Shopping
Appliances: Convection Oven
Days on Site: 1
Exterior: Brick
Flooring: Hardwood
Foundation: Slab
Interior: Master On Main Level, Entrance Foyer
Parking Notes: Off Street
Sewer: Public Sewer
Topography: City Lot
Utilities: Cable Available, Electricity Available, High Speed Internet, Sewer Connected, Water Available
Water: Public
Local Schools
High School: Spalding
Middle School: Rehoboth Road
Elementary School: Crescent Road
Listed By / Shown By
Listed By
Agency Name: RE/MAX SOUTHERN
Agency Phone: 770-227-5555
Shown By
Agency Title: Josey Young & Brady Realty, LLC
Agency Phone: 770-683-1800

Estimate Your Payment
Estimated Payment
$ 914.64 per month $545.26 Principal & Interest $297.92 Property Tax $71.46 Homeowner's Insurance
102 N Hill Street, Unit 305 | MLS# 10891073
This condo located at 102 N Hill Street, Unit 305, Griffin, GA 30223 is currently listed for sale with an asking price of $245,000. This property was built in 2005 and has 2 bedrooms and 2 full baths with 1408 sq. ft. Search Griffin real estate on www.jybrealty.com today.