


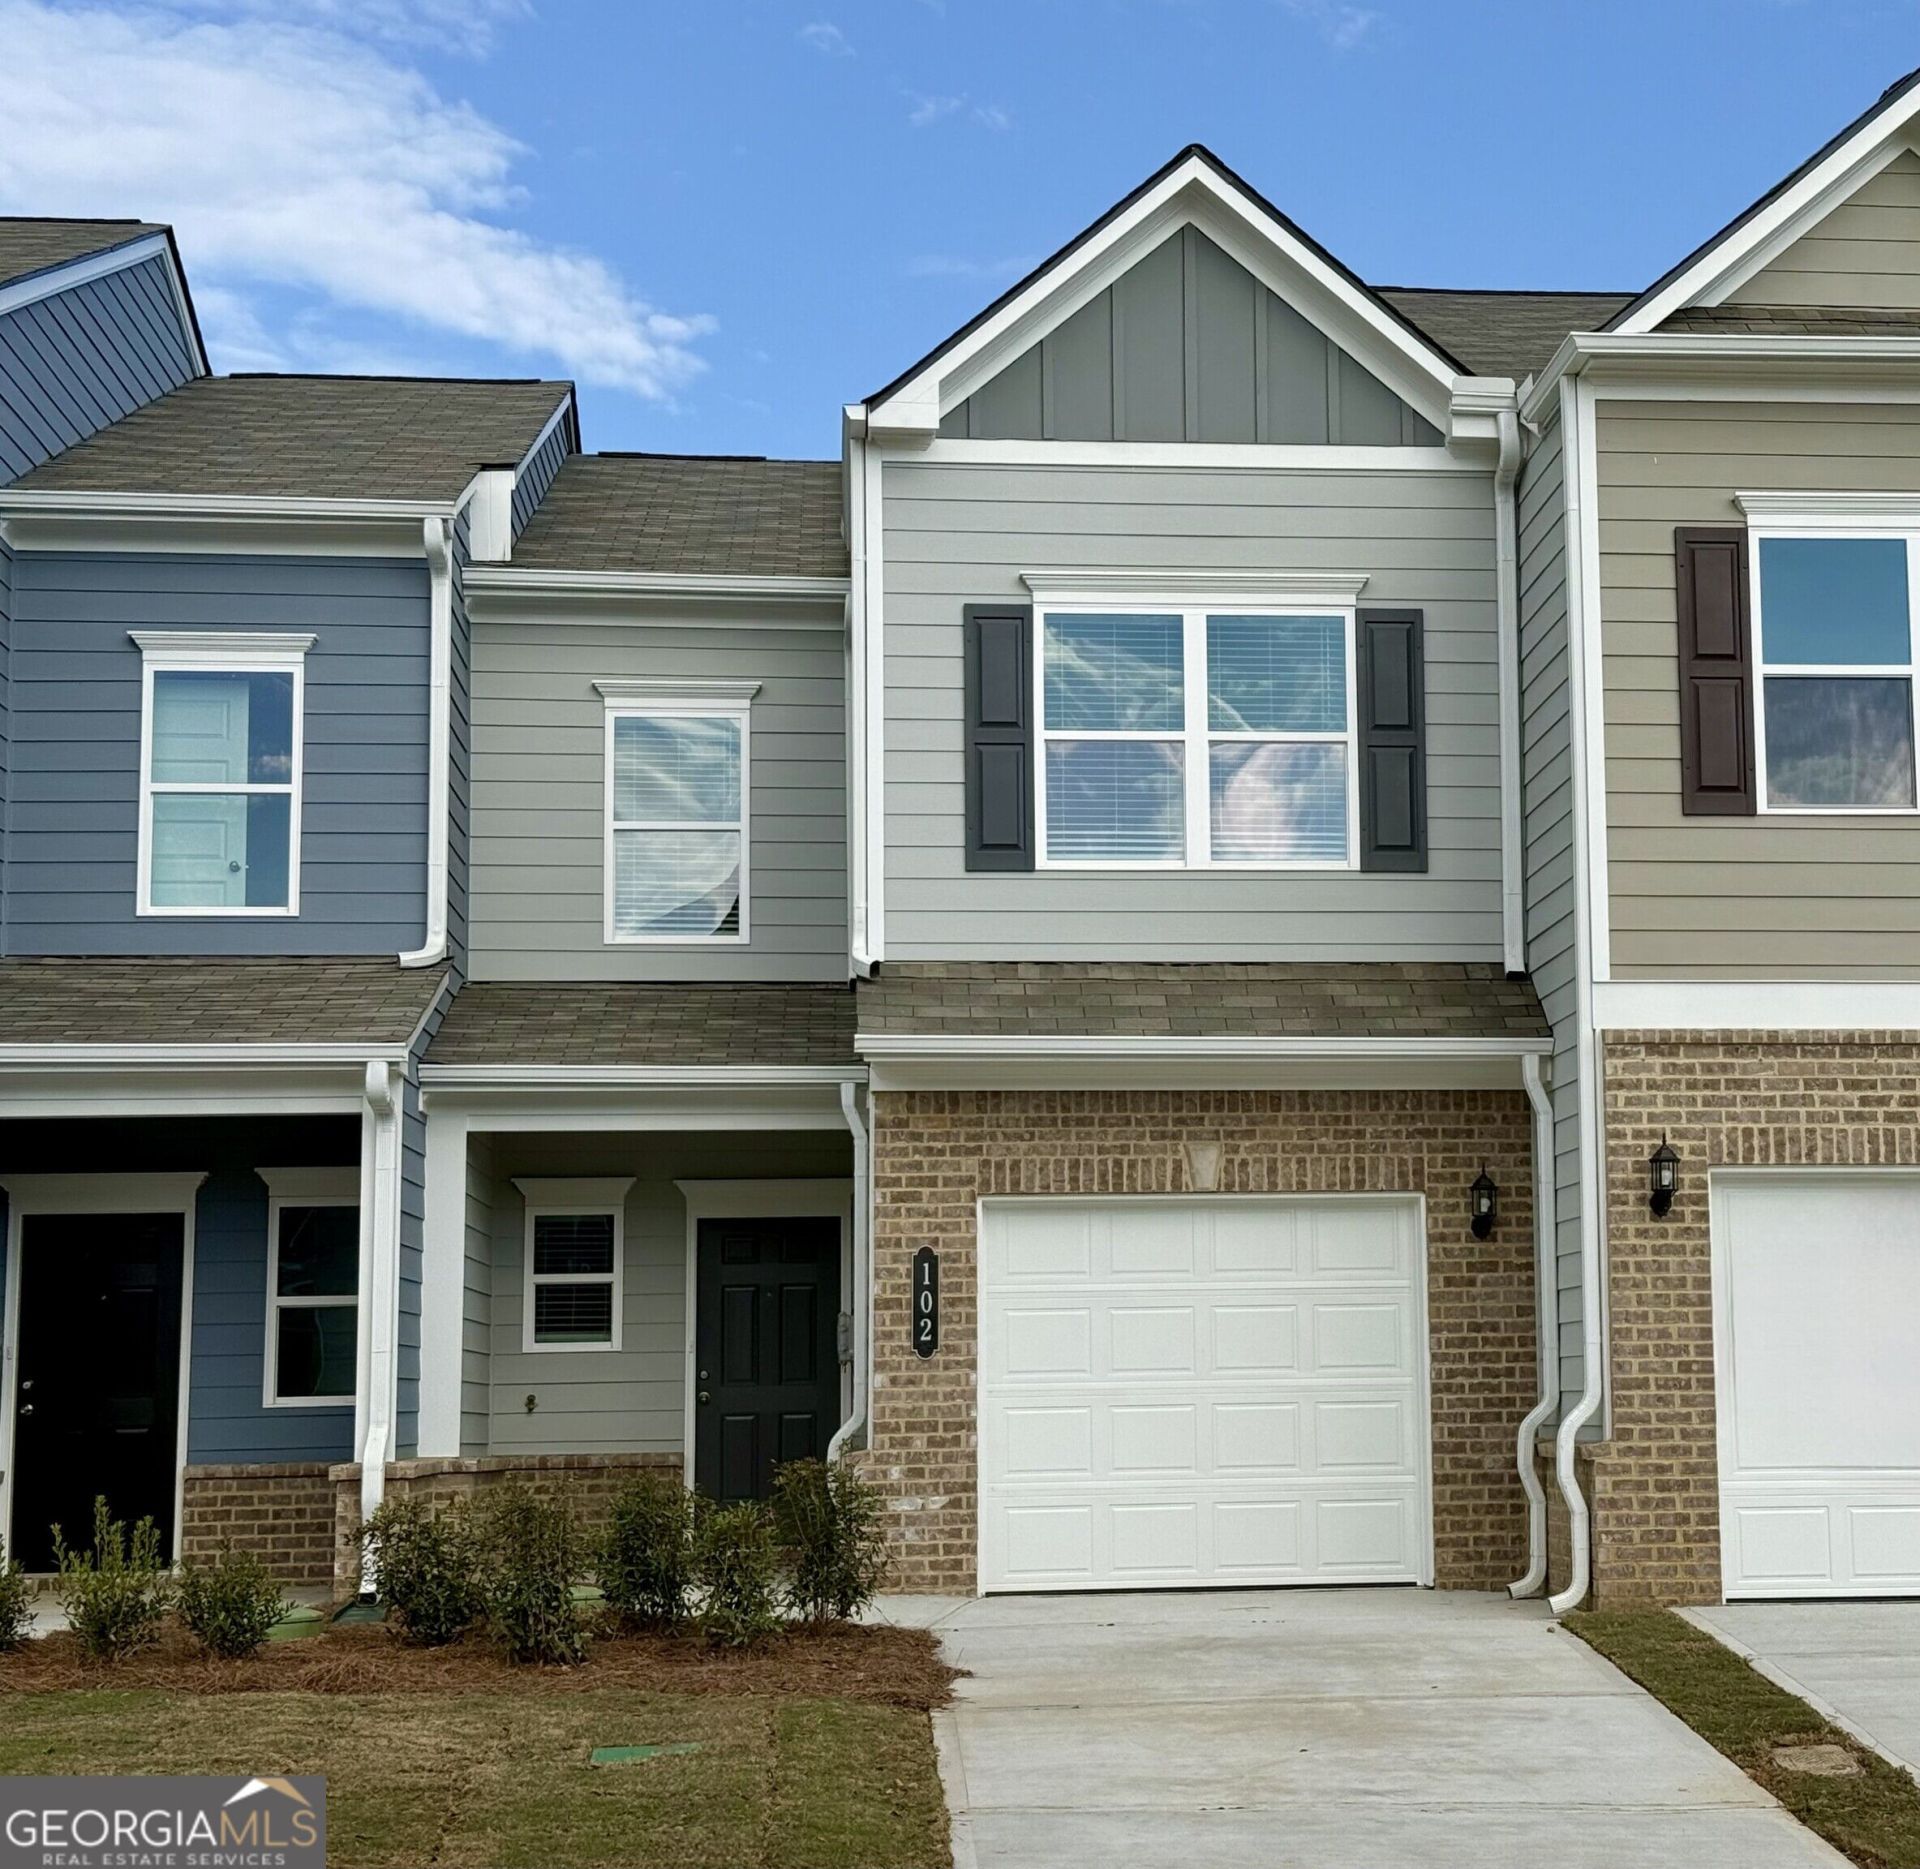
BEDS3
BATHS2 full
SQUARE FEET1,294
MLS#10890219
STATUSNew
PROPERTY TYPEResidential - Townhouse
SUBDIVISIONJohnson Crossing
Property Description
Move in Ready! The Trenton plan by Smith Douglas Homes in Johnson Crossing, a new townhome community in Cartersville. Beautiful finishes and everyday convenience come together in the Trenton. This home features 3 bedrooms and two baths. The open concept connects the kitchen and living area creating a welcoming space for gathering and entertaining. The kitchen features upgraded cabinetry, granite counters and a coordingating tile backsplash. A chrome interior package, brushen nickel door hardware and coordinating lighting add a polished touch throughout the home. Luxury Vinyl plank flooring compliments the soft wall color and crisp trim, while carpeting add comfort to the bedrooms. The primary suite has marble topped vanity and an upgraded shower with a framed glass door. Two additional bedrooms provide space for family, guests, work or hobbies. Enjoy outdoor living on the expanded rear patio, perfect for relaxing or entertaining. A complete appliance package includes stainless appliances, including a side by side refrigerator with an ice maker and filtered water dispenser, a top load washer and matching dryer. Window blinds are already included throughout the home adding privacy from day one! A one-car garage provides additional storage and everyday functionality. Ask about Seller incentives with use of preferred lender. Photos representative of plan not of actual home.
Property Features
Property Type: Residential - Townhouse
Basement: None
Cooling: Central Air
Garage: 1 car attached
Heating: Central
Home Style: Traditional
Roof Type: Composition
Stories: 2.0
Taxes: $1
Year Built: 2026
Feature Descriptions
Additional Rooms: Laundry
Amenities: Sidewalks, Street Lights
Appliances: Dishwasher, Disposal, Dryer, Microwave, Refrigerator, Washer
Days on Site: 4
Dining Room: Dining Rm/Living Rm Combo
Exterior: Brick
Flooring: Carpet
Foundation: Slab
Interior: Double Vanity, High Ceilings, Tray Ceiling(s)
Kitchen: Pantry, Solid Surface Counters
Parking Notes: Garage, Attached
Security Features: Smoke Detector(s)
Sewer: Public Sewer
Topography: Level
Utilities: Electricity Available, Sewer Available, Water Available
Water: Public
Local Schools
High School: Cass
Middle School: Cass
Elementary School: Kingston
Listed By / Shown By
Listed By
Agency Name: SDC Realty
Agency Phone: 770-779-9628
Shown By
Agency Title: Josey Young & Brady Realty, LLC
Agency Phone: 770-683-1800

Estimate Your Payment
Estimated Payment
$ 586.57 per month $518.53 Principal & Interest $0.08 Property Tax $67.96 Homeowner's Insurance
102 Sylvie Drive, Unit 2 | MLS# 10890219
This townhouse located at 102 Sylvie Drive, Unit 2, Cartersville, GA 30120 is currently listed for sale with an asking price of $232,990. This property was built in 2026 and has 3 bedrooms and 2 full baths with 1294 sq. ft. Sylvie Drive, Unit 2 is located in the Johnson Crossing subdivision. Search Johnson Crossing real estate on www.jybrealty.com today.