


BEDS3
BATHS2 full
SQUARE FEET1,671
MLS#10892405
STATUSNew
PROPERTY TYPEResidential - Single Family
SUBDIVISIONWoods
Property Description
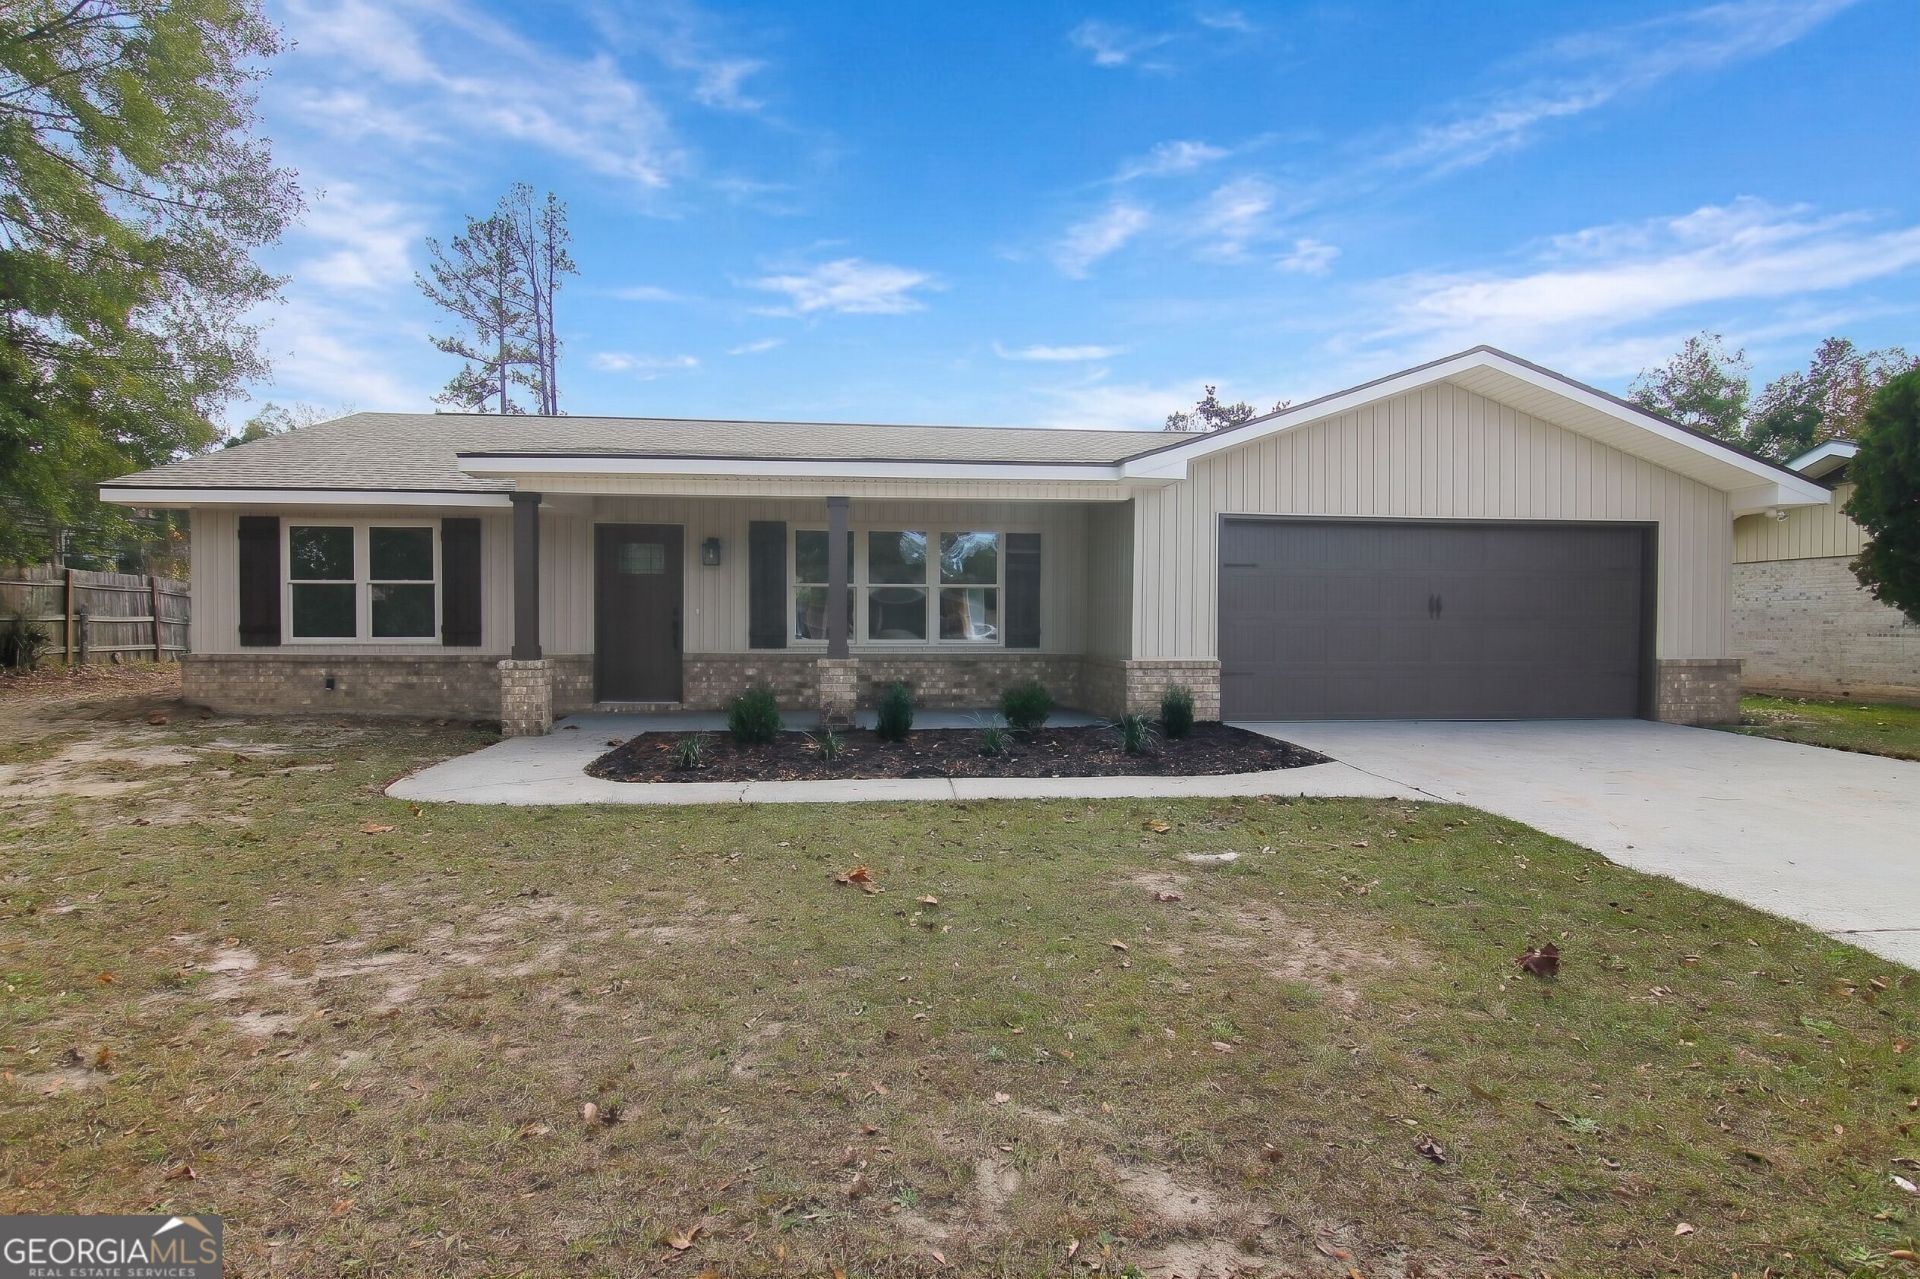
Almost as good as new construction with COUNTY TAXES ONLY and NO HOA! This top-to-bottom renovation offering modern finishes and unbeatable convenience. Exterior upgrades include a new roof, new windows, new exterior doors, and fresh vinyl siding with a classic brick skirt. Inside, enjoy an open, light-filled floorplan featuring new LVP flooring, fresh paint, new interior doors, an all-new lighting package, and elevated gold fixtures throughout. The stunning kitchen boasts new cabinetry, quartz countertops, brand-new stainless steel appliances, and a bright window overlooking the sink into the spacious backyard. Both bathrooms have been completely refreshed, featuring a tiled tub surround in the hall bath and a full custom tile shower in the primary suite. Located just minutes from shopping, dining, and Ted Wright Park's pickleball courts and amenities. Bonus: Recently rezoned by the Houston County Board of Education for the 2027-2028 school year to Hilltop Elementary, Bonaire Middle, and Veterans High School! Bigger Value Bonus: Anita & Marvin Stewart, The A-Team with Guild Mortgage are offering a $2,500 lender credit on this home! You don't want to miss this one, schedule your showing today.
Property Features
Property Type: Residential - Single Family
Basement: None
Cooling: Ceiling Fan(s), Central Air, Electric, Heat Pump
Heating: Central, Electric, Heat Pump
Home Style: Ranch
Lot Size: 0.39 Acres
Roof Type: Composition
Stories: 1.0
Taxes: $1,209
Year Built: 1977
Feature Descriptions
Additional Rooms: Laundry
Appliances: Dishwasher, Disposal, Electric Water Heater, Microwave, Range, Stainless Steel Appliance(s)
Days on Site: 2
Dining Room: Dining Rm/Living Rm Combo
Exterior: Brick, Vinyl Siding
Flooring: Tile, Vinyl
Interior: Double Vanity, Master On Main Level, Split Bedroom Plan, Tile Bath, Walk-In Closet(s)
Kitchen: Breakfast Area, Kitchen Island, Solid Surface Counters
Parking Notes: Garage, Attached, Garage Door Opener
Sewer: Septic Tank
Topography: Level
Utilities: Cable Available, Electricity Available, High Speed Internet, Underground Utilities, Water Available
Water: Public
Window Features: Double Pane Windows
Local Schools
High School: Veterans
Middle School: Huntington
Elementary School: Hilltop
Listed By / Shown By
Listed By
Agency Name: Landmark Realty
Agency Phone: 478-987-9987
Shown By
Agency Title: Josey Young & Brady Realty, LLC
Agency Phone: 770-683-1800

Estimate Your Payment
Estimated Payment
$ 805.32 per month $622.94 Principal & Interest $100.75 Property Tax $81.64 Homeowner's Insurance
102 Williams Drive | MLS# 10892405
This single family home located at 102 Williams Drive, Bonaire, GA 31005 is currently listed for sale with an asking price of $279,900. This property was built in 1977 and has 3 bedrooms and 2 full baths with 1671 sq. ft. Williams Drive is located in the Woods subdivision. Search Woods real estate on www.jybrealty.com today.