


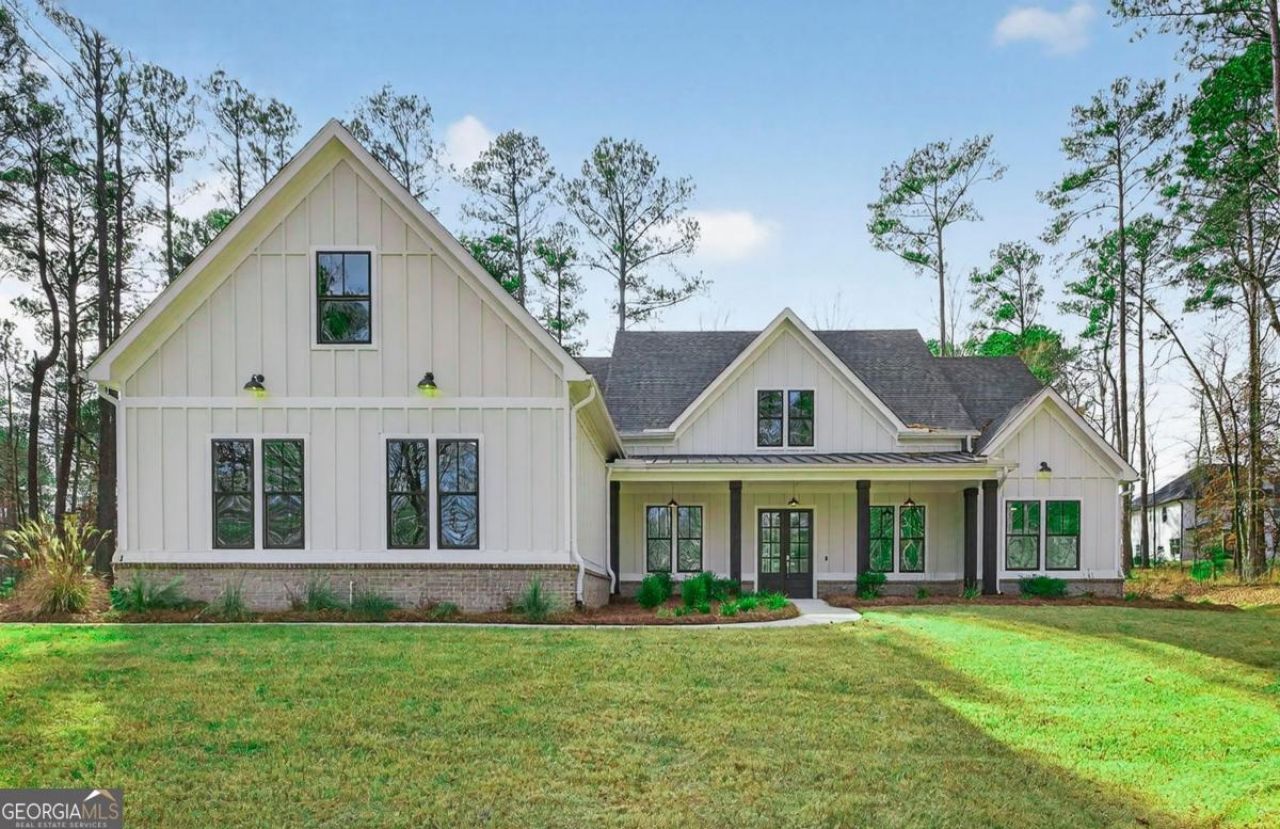
BEDS4
BATHS3 full 1 partial
SQUARE FEET2,954
MLS#10803900
STATUSNew
PROPERTY TYPEResidential - Single Family
SUBDIVISIONHarbor Club
Property Description
Discover luxury living in Harbor Club with this stunning new construction featuring the popular Noah floor plan. Offering 4 bedrooms, 3.5 baths, and 2954 square feet on a level one-acre homesite, this thoughtfully designed home blends elegant finishes with everyday comfort. The open-concept design showcases a chef's kitchen with professional-grade appliances, custom cabinetry, quartz countertops, and an oversized walk-in pantry flowing seamlessly into the dramatic great room with soaring cedar-beamed ceilings and a striking fireplace. The main level includes a luxurious owner's suite, two guest bedrooms, a private office, and convenient one-level living. Upstairs, a spacious bonus room, fourth bedroom, and full bath provide the perfect retreat for guests or hobbies. Finish the Bonus room above the garage and gain additional living space. Relax on the covered patio overlooking. Ideally located near the clubhouse and just minutes from Harbor Club's award-winning golf course, tennis, pickleball, fitness center, pool, marina, walking trails, dining, and year-round amenities. Move-in ready with exceptional craftsmanship-now offered at an outstanding new price.
Property Features
Property Type: Residential - Single Family
Basement: None
Cooling: Central Air, Electric, Heat Pump, Zoned
Garage: 3 car attached
Heating: Electric, Heat Pump, Zoned
Home Style: Craftsman, Ranch
Lot Size: 1.01 Acres
Roof Type: Composition
Stories: 1.0
Taxes: $4,167
Year Built: 2025
Feature Descriptions
Additional Rooms: Den, Foyer, Great Room, Laundry, Office
Amenities: Boat/Camper/Van Prkg, Clubhouse, Fitness Center, Gated, Golf, Lake, Marina, None, Playground, Pool, Street Lights, Tennis Court(s)
Appliances: Convection Oven, Dishwasher, Disposal, Electric Water Heater, Microwave, Range, Stainless Steel Appliance(s)
Days on Site: 7
Dining Room: Seats 12+
Exterior: Brick, Concrete
Exterior: Sprinkler System
Fireplace Type: Factory Built, Gas Log
Flooring: Carpet, Hardwood, Tile
Foundation: Slab
Interior: Beamed Ceilings, Double Vanity, High Ceilings, Master On Main Level, Separate Shower, Soaking Tub, Split Bedroom Plan, Vaulted Ceiling(s), Walk-In Closet(s)
Kitchen: Breakfast Bar, Kitchen Island, Pantry, Solid Surface Counters, Walk-in Pantry
Parking Notes: Garage, Attached, Kitchen Level, Garage Door Opener, Side/Rear Entrance
Security Features: Carbon Monoxide Detector(s), Gated Community, Smoke Detector(s)
Sewer: Private Sewer
Swimming Pool: Yes
Topography: Cul-De-Sac
Utilities: Cable Available, Electricity Available, High Speed Internet, Phone Available, Propane, Sewer Available, Sewer Connected, Underground Utilities, Water Available
Water: Public, Shared Well
Window Features: Double Pane Windows
Local Schools
High School: Greene
Middle School: Anita White Carson
Elementary School: Greene
Listed By / Shown By
Listed By
Agency Name: Harbor Club Properties
Agency Phone: 706-453-7855
Shown By
Agency Title: Josey Young & Brady Realty, LLC
Agency Phone: 770-683-1800

Estimate Your Payment
Estimated Payment
$ 2,360.78 per month $1,780.23 Principal & Interest $347.25 Property Tax $233.30 Homeowner's Insurance
1020 Oak Valley Road | MLS# 10803900
This single family home located at 1020 Oak Valley Road, Greensboro, GA 30642 is currently listed for sale with an asking price of $799,900. This property was built in 2025 and has 4 bedrooms and 3 full and 1 partial baths with 2954 sq. ft. Oak Valley Road is located in the Harbor Club subdivision. Search Harbor Club real estate on www.jybrealty.com today.