


BEDS5
BATHS4 full
SQUARE FEET3,736
MLS#10815213
STATUSPrice Change
PROPERTY TYPEResidential - Single Family
SUBDIVISIONRoswell Manor
Property Description
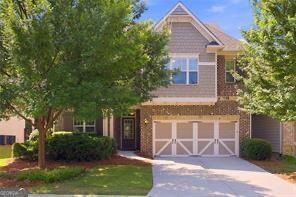
This beautiful 3-level home is in move-in condition and loaded w/ upgrades! Located in gated community w/ Lake and community pool. Easy access to 400, steps to the Big Creek Greenway, lots of parks & activities at the Chattahoochee River, great schools & excellent restaurants/shopping at Historic Roswell! This home features 5 bedrooms/ 4 full baths, LVP throughout (no carpet!), gourmet kitchen with large island open to family room, bedroom and full bath on main, large primary bedroom with spa-like bath with it's own private covered deck, 3rd floor game room and walk-in attic storage, built-in garage storage system plus level private fenced backyard with artificial turf. Home also features wifi/phone enabled lights, thermostats, refrigerator, smoke/CO2 detectors and garage door. **Up to $9,000 towards closing costs/rate buydown paid by preferred lender.**
Property Features
Property Type: Residential - Single Family
Basement: None
Cooling: Ceiling Fan(s), Central Air, Zoned
Fireplaces: 1
Garage: 2 car attached
Heating: Forced Air, Natural Gas, Zoned
Home Style: Craftsman, Traditional
Lot Size: 0.12 Acres
Roof Type: Composition
Stories: 3.0
Taxes: $4,230
Year Built: 2015
Feature Descriptions
Additional Rooms: Bonus Room, Foyer, Laundry, Loft, Other
Amenities: Clubhouse, Gated, Park, Sidewalks, Street Lights, Near Shopping
Appliances: Dishwasher, Disposal, Double Oven, Gas Water Heater, Microwave
Days on Site: 5
Dining Room: Separate Room
Exterior: Concrete
Fencing: Back Yard
Fireplace Type: Factory Built
Flooring: Hardwood
Foundation: Slab
Interior: High Ceilings, Other, Rear Stairs, Separate Shower, Soaking Tub, Tray Ceiling(s), Walk-In Closet(s)
Kitchen: Breakfast Area, Breakfast Bar, Kitchen Island, Pantry
Parking Notes: Garage, Attached, Garage Door Opener
Security Features: Carbon Monoxide Detector(s), Gated Community, Smoke Detector(s)
Sewer: Public Sewer
Topography: Private
Utilities: Cable Available, Electricity Available, High Speed Internet, Natural Gas Available, Sewer Available, Underground Utilities, Water Available
Water: Public
Local Schools
High School: Centennial
Middle School: Haynes Bridge
Elementary School: Northwood
Listed By / Shown By
Listed By
Agency Name: Keller Williams Realty First Atlanta
Agency Phone: 404-531-5700
Shown By
Agency Title: Josey Young & Brady Realty, LLC
Agency Phone: 770-683-1800

Estimate Your Payment
Estimated Payment
$ 2,215.00 per month $1,646.70 Principal & Interest $352.50 Property Tax $215.80 Homeowner's Insurance
1020 Roswell Manor Circle | MLS# 10815213
This single family home located at 1020 Roswell Manor Circle, Roswell, GA 30076 is currently listed for sale with an asking price of $739,900. This property was built in 2015 and has 5 bedrooms and 4 full baths with 3736 sq. ft. Roswell Manor Circle is located in the Roswell Manor subdivision. Search Roswell Manor real estate on www.jybrealty.com today.