


BEDS4
BATHS3 full
SQUARE FEET2,407
MLS#10889476
STATUSNew
PROPERTY TYPEResidential - Single Family
SUBDIVISIONHarbor Club
Property Description
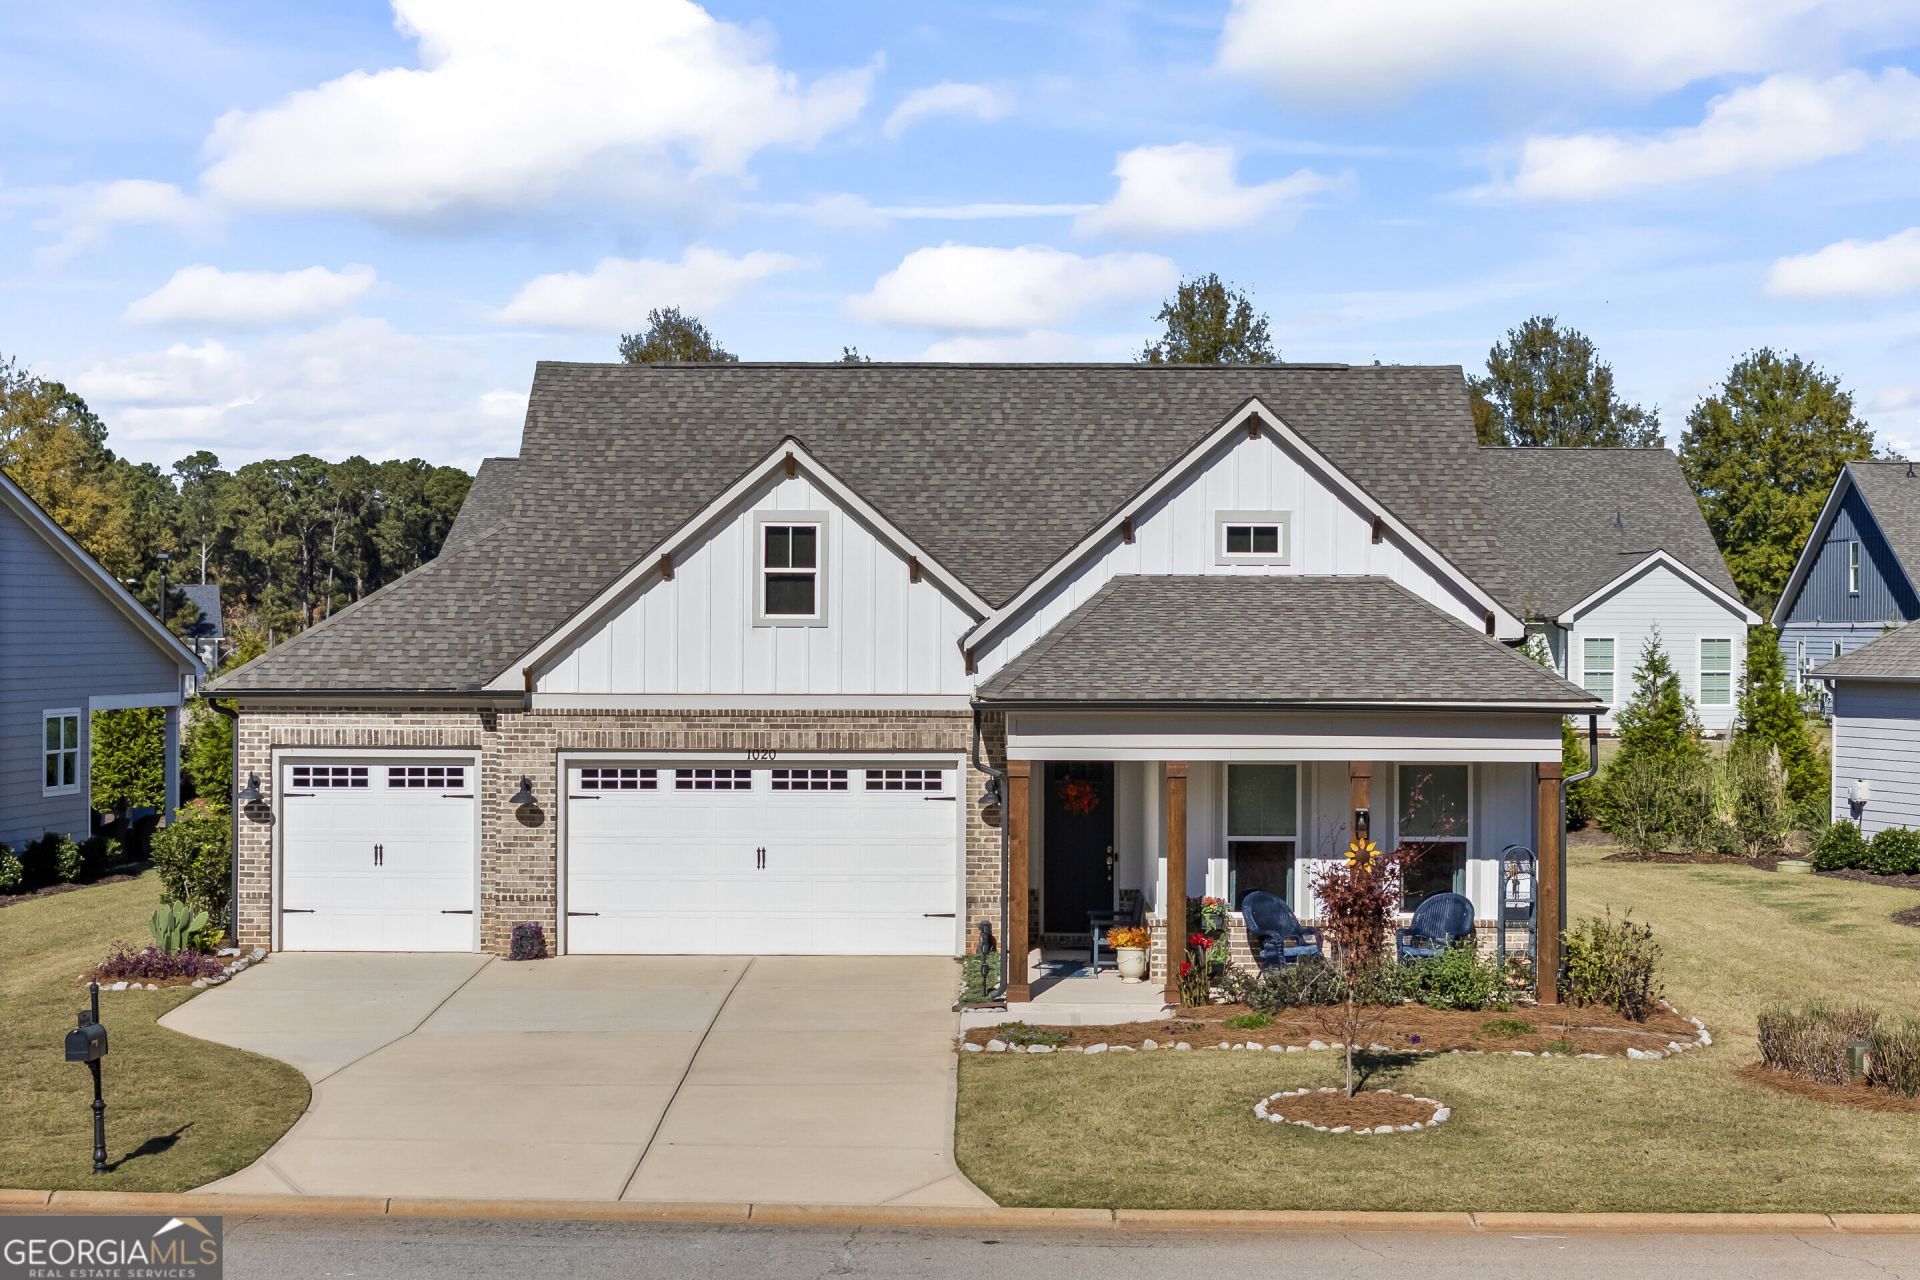
Enjoy the best of Lake Oconee living in this beautiful home located in The Enclave at Heron Ridge in Harbor Club! Designed for comfort and convenience, this home features an open floor plan with a spacious kitchen flowing into the living area. The main level offers a primary suite, two additional bedrooms, and two full baths. Upstairs, a versatile bonus room with a full bath is perfect for a fourth bedroom, guest suite, or home office. Additional highlights include a spacious laundry room with abundant cabinetry, a three-car garage, and a screened porch ideal for relaxing or entertaining. With HOA-maintained landscaping, you'll have more time to enjoy Harbor Club's exceptional amenities, including championship golf, pickleball, tennis, fitness center, clubhouse, marina, and walking trails. Less maintenance, more living, and all the benefits of the Lake Oconee lifestyle!
Property Features
Property Type: Residential - Single Family
Basement: None
Cooling: Ceiling Fan(s), Central Air, Electric, Heat Pump
Fireplaces: 1
Heating: Central, Electric, Heat Pump
Home Style: Bungalow/Cottage
Lot Size: 0.21 Acres
Roof Type: Composition
Stories: 1.0
Taxes: $2,400
Year Built: 2022
Feature Descriptions
Additional Rooms: Bonus Room, Den, Family Room
Amenities: Clubhouse, Fitness Center, Gated, Lake, Marina, Playground, Pool, Street Lights
Appliances: Cooktop, Dishwasher, Disposal, Electric Water Heater, Oven, Refrigerator, Stainless Steel Appliance(s)
Days on Site: 5
Fireplace Type: Family Room, Gas Log, Gas Starter
Flooring: Carpet, Vinyl
Interior: High Ceilings, Walk-In Closet(s)
Parking Notes: Garage
Sewer: Public Sewer
Swimming Pool: Yes
Topography: Level
Utilities: Cable Available, Electricity Available, Propane, Sewer Connected, Underground Utilities
Water: Private
Local Schools
High School: Greene
Middle School: Other
Elementary School: Greensboro
Listed By / Shown By
Listed By
Agency Name: Keller Williams Realty Atl. Partners
Agency Phone: 678-808-1300
Shown By
Agency Title: Josey Young & Brady Realty, LLC
Agency Phone: 770-683-1800

Estimate Your Payment
Estimated Payment
$ 1,521.55 per month $1,168.42 Principal & Interest $200.00 Property Tax $153.13 Homeowner's Insurance
1020 Silverton Drive | MLS# 10889476
This single family home located at 1020 Silverton Drive, Greensboro, GA 30642 is currently listed for sale with an asking price of $525,000. This property was built in 2022 and has 4 bedrooms and 3 full baths with 2407 sq. ft. Silverton Drive is located in the Harbor Club subdivision. Search Harbor Club real estate on www.jybrealty.com today.