


BEDS5
BATHS4 full 1 partial
SQUARE FEET5,614
MLS#10812358
STATUSNew
PROPERTY TYPEResidential - Single Family
SUBDIVISIONNolan East
Property Description
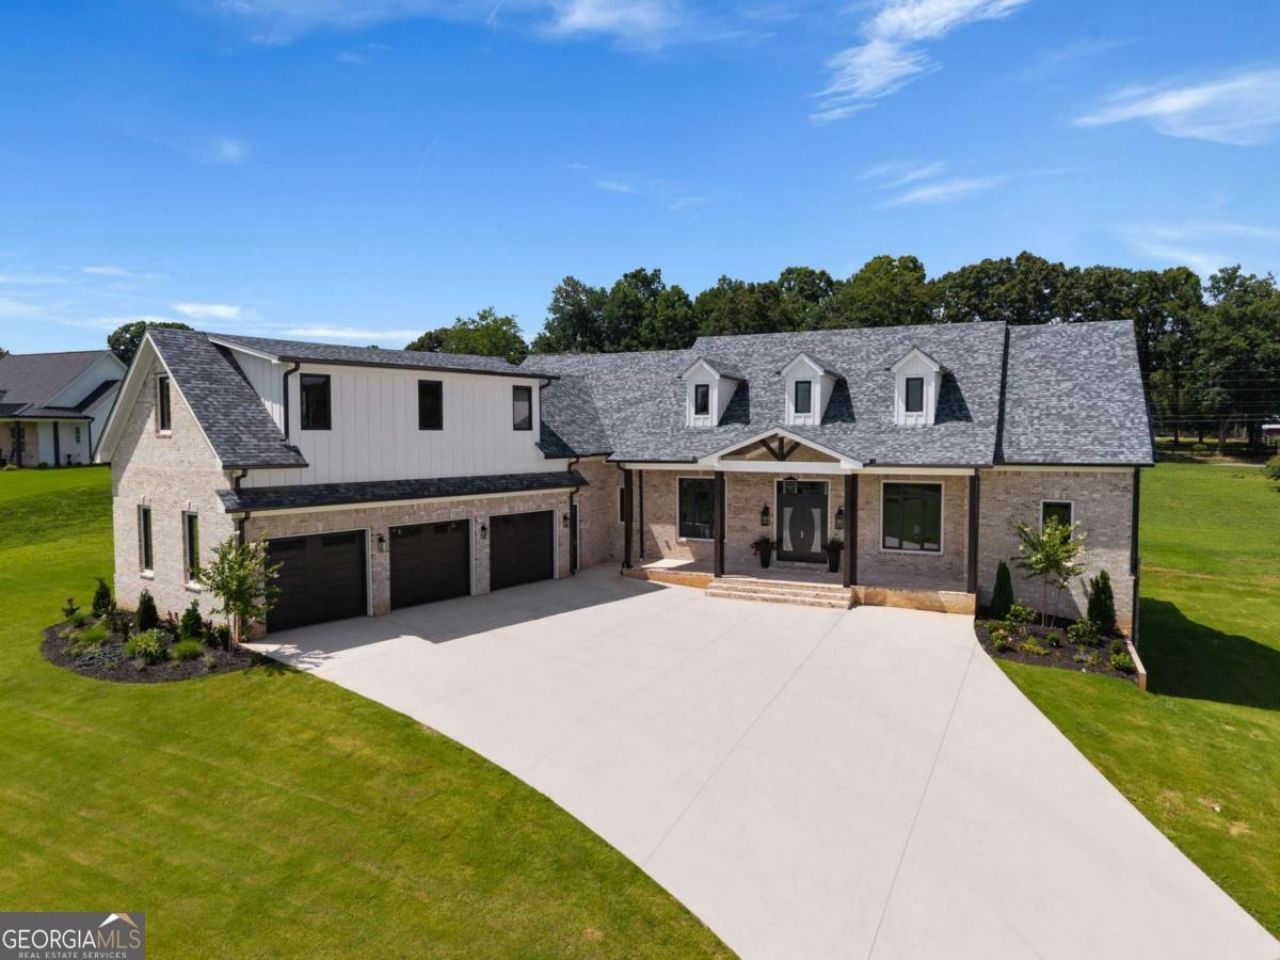
Custom-Built New Construction on 2.1 Acres 5 Bedrooms 4.5 Baths 5,614 Sq. Ft. 4,095 Sq. Ft. Unfinished Basement 3-Car Garage From the moment you enter, wide-plank white oak engineered hardwood floors, soaring ceilings, substantial custom millwork, and beautiful architectural details give this home warmth and character. Coffered ceilings, stained wood accents, designer lighting, and striking black-framed German windows and doors create spaces that feel special without sacrificing comfort. Four fireplaces throughout the finished home add warmth and character to the living spaces. At the heart of the home, the great room centers around a beautiful stone fireplace with a substantial stained wood mantel, custom built-in cabinetry, floating wood shelves, and a dramatic coffered ceiling with stained wood insets. The keeping room offers another fireplace and a more intimate gathering space, perfect for conversation, reading, or relaxing close to the kitchen. The kitchen has J&K cabinetry that extends to the ceiling with stacked upper cabinets, detailed crown molding, and under-cabinet lighting. Quartz countertops, a professional ZLINE gas range with brass accents, pot filler, custom wood vent hood, and generous storage complete the space. Just steps away, the butler's pantry and beverage bar feature illuminated glass-front cabinetry, glass display shelving, quartz countertops, and a built-in wine refrigerator, keeping entertaining essentials close at hand. Oversized doors extend the living space to the expansive covered and screened back porch, creating one of the home's most inviting gathering spaces. With its own fireplace, stained tongue-and-groove wood ceiling, detailed millwork, and room for multiple seating and dining areas. The main-level primary suite feels like a private retreat with its own fireplace, a dramatic coffered ceiling, wide-plank hardwood floors, and direct access to the covered porch. The spa-inspired primary bath features an oversized dual-entry shower with double glass doors, two shower stations, body jets, handheld sprayers, and a ceiling-mounted rainfall shower. A freestanding soaking tub, dual vanities, seated makeup area, and oversized LED anti-fog mirror complete the space. The primary walk-in closet includes the convenience of a stackable washer and dryer, and the new owner will receive a $12,000 credit toward custom closet systems, allowing them to design the closets specifically for the way they live. Two additional bedrooms are also located on the main level with beautifully finished baths with walk-in showers, frameless glass, rainfall shower heads, handheld sprayers, and large-format tile give guests the same attention to detail found throughout the rest of the home. A separate, generously sized main-level laundry room includes extensive cabinetry and a utility sink. Upstairs, you'll find an additional bedroom with a full bath, including an oversized fifth bedroom with a closet that could easily serve as a media room, game room, or bonus room. And then there is the basement. At approximately 4,095 unfinished square feet, this space was planned for far more than storage. The lower-level layout closely mirrors the main level and is stubbed to create an extensive secondary living space or in-law suite. The basement was also designed with locations for two additional fireplaces, dedicated tornado/storm shelter and access to the extended rear patio are already in place. A three-car side-entr
Property Features
Property Type: Residential - Single Family
Basement: Yes
Basement: Bath/Stubbed, Daylight, Exterior Entry, Unfinished
Cooling: Central Air
Fireplaces: 4
Garage: 6
Heating: Central
Home Style: Brick 4 Side, Craftsman
Lot Size: 2.01 Acres
Roof Type: Composition
Stories: 2.0
Taxes: $2,913
Year Built: 2026
Feature Descriptions
Additional Rooms: Foyer, Keeping Room, Laundry, Office, Other
Appliances: Dishwasher, Disposal, Double Oven, Tankless Water Heater
Days on Site: 4
Exterior: Brick
Fireplace Type: Gas Log, Gas Starter, Living Room, Master Bedroom, Outside
Flooring: Hardwood
Interior: Bookcases, Master On Main Level, Vaulted Ceiling(s), Walk-In Closet(s)
Kitchen: Kitchen Island, Solid Surface Counters, Walk-in Pantry
Parking Notes: Garage, Garage Door Opener
Security Features: Carbon Monoxide Detector(s), Smoke Detector(s)
Sewer: Septic Tank
Topography: None
Utilities: Cable Available, Electricity Available, Natural Gas Available, Phone Available, Underground Utilities, Water Available
Vegetation: Grassed
Water: Public
Water: No Dock Or Boathouse
Window Features: Double Pane Windows
Local Schools
High School: Creekview
Middle School: Creekland
Elementary School: Avery
Listed By / Shown By
Listed By
Agency Name: Real Broker, LLC
Agency Phone: 855-450-0442
Shown By
Agency Title: Josey Young & Brady Realty, LLC
Agency Phone: 770-683-1800

Estimate Your Payment
Estimated Payment
$ 5,778.15 per month $4,894.02 Principal & Interest $242.75 Property Tax $641.38 Homeowner's Insurance
1020 West Court | MLS# 10812358
This single family home located at 1020 West Court, Canton, GA 30115 is currently listed for sale with an asking price of $2,199,000. This property was built in 2026 and has 5 bedrooms and 4 full and 1 partial baths with 5614 sq. ft. West Court is located in the Nolan East subdivision. Search Nolan East real estate on www.jybrealty.com today.