


BEDS3
BATHS2 full
SQUARE FEET1,364
MLS#10772540
STATUSNew
PROPERTY TYPEResidential - Townhouse
SUBDIVISIONCrown Park
Property Description
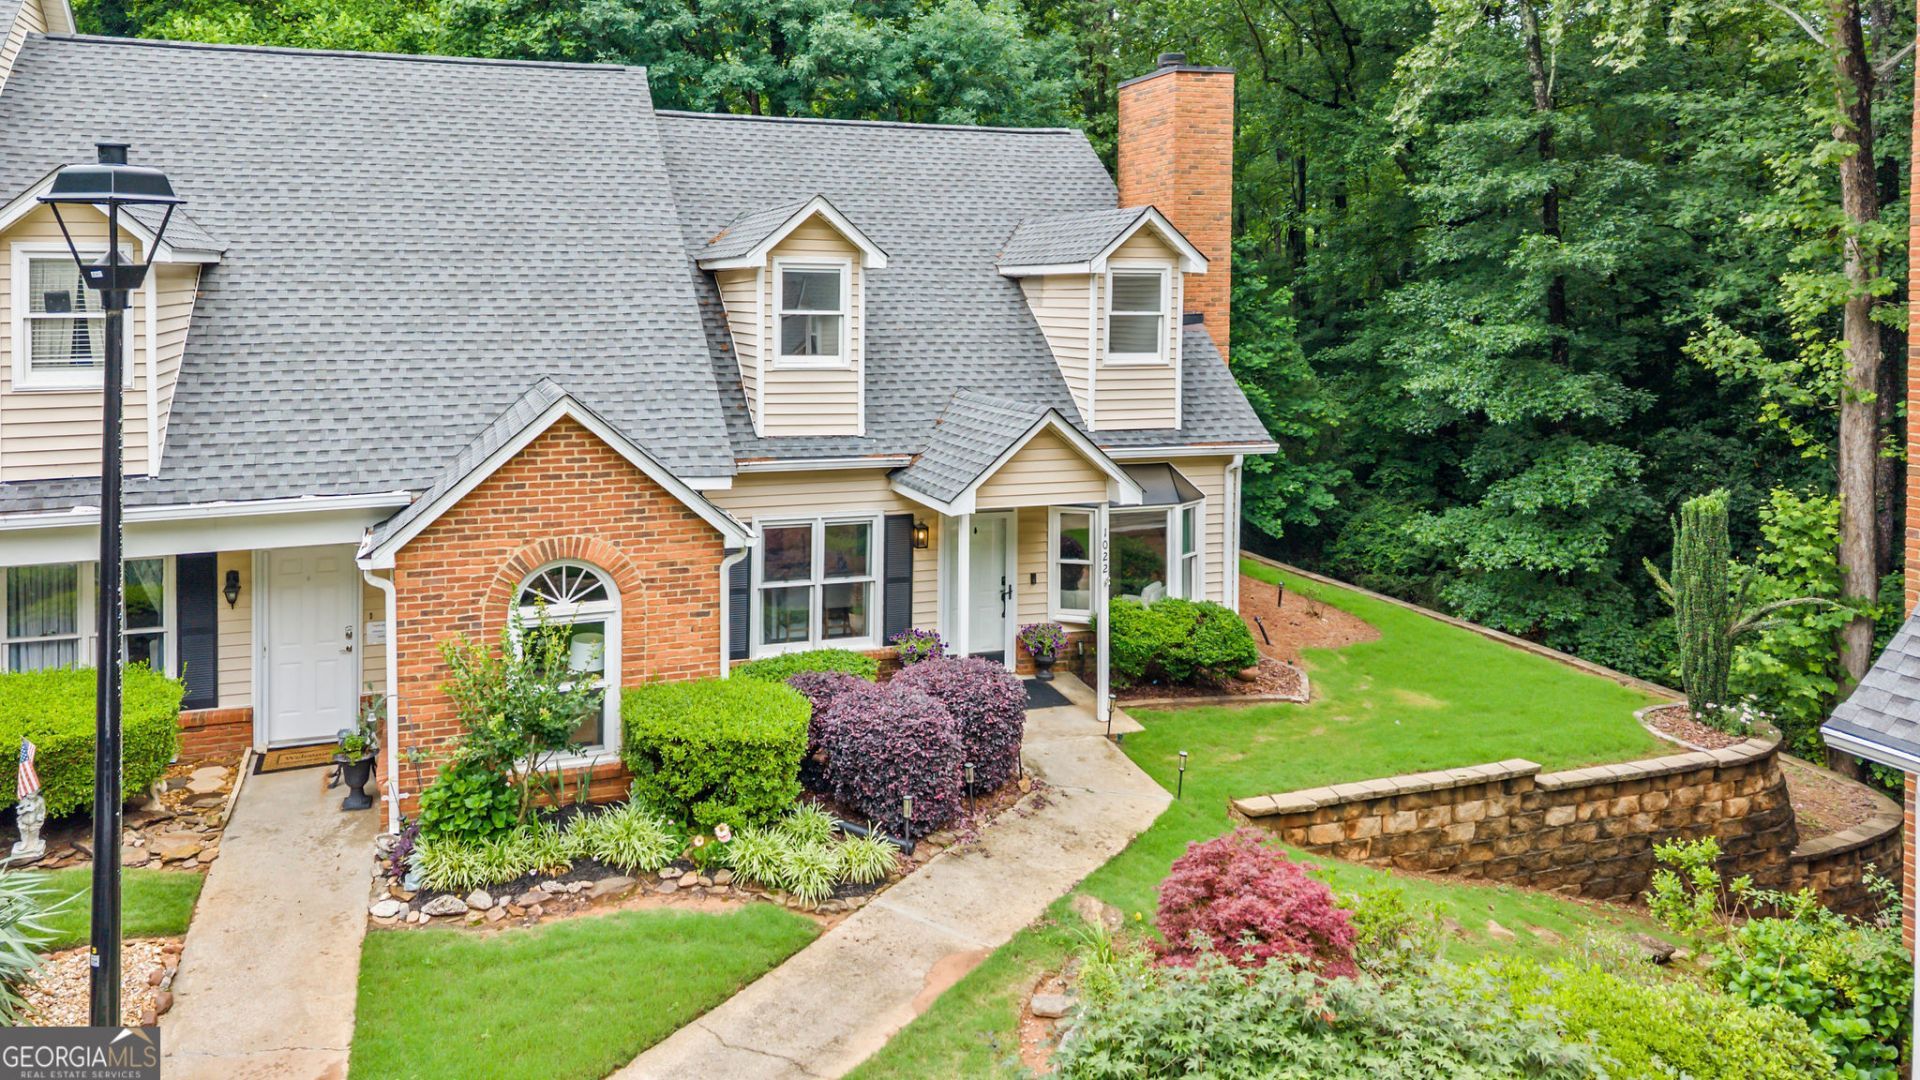
Experience Historic Roswell living in this beautifully updated end-unit townhome in the boutique community of Crown Park, just moments from vibrant Canton Street's restaurants, shopping, galleries, and festivals. Brand new flooring and a newer roof. This home features a beautifully appointed kitchen with stainless steel appliances, breakfast bar, and fireside family room filled with natural light. The main-level owner's suite offers a renovated bath with walk-in shower, while upstairs includes 2 spacious secondary bedrooms, full bath, laundry area, and flexible bonus room perfect for an office, or media space. Enjoy a private wooded deck, community pool, clubhouse, fitness center, and two assigned parking spaces.
Property Features
Property Type: Residential - Townhouse
Basement: None
Cooling: Ceiling Fan(s), Central Air
Fireplaces: 1
Garage: 2
Heating: Forced Air, Natural Gas
Home Style: Brick Front, Traditional
Lot Size: 0.03 Acres
Roof Type: Composition
Stories: 2.0
Taxes: $4,398
Year Built: 1987
Feature Descriptions
Additional Rooms: Office
Amenities: Clubhouse, Pool, Street Lights, Near Shopping
Appliances: Dishwasher, Disposal, Microwave, Range, Stainless Steel Appliance(s)
Days on Site: 1
Exterior: Aluminum Siding, Brick
Fireplace Type: Living Room
Flooring: Carpet, Hardwood, Laminate
Interior: Master On Main Level, Walk-In Closet(s)
Kitchen: Breakfast Bar, Kitchen Island, Pantry, Solid Surface Counters
Parking Notes: Assigned
Sewer: Public Sewer
Swimming Pool: Yes
Topography: Corner Lot, Level
Utilities: Cable Available, Electricity Available, Natural Gas Available
Water: Public
Local Schools
High School: Roswell
Middle School: Crabapple
Elementary School: Vickery Mi
Listed By / Shown By
Listed By
Agency Name: Keller Williams Realty Atlanta North
Agency Phone: 770-509-0700
Shown By
Agency Title: Josey Young & Brady Realty, LLC
Agency Phone: 770-683-1800

Estimate Your Payment
Estimated Payment
$ 1,436.32 per month $945.87 Principal & Interest $366.50 Property Tax $123.96 Homeowner's Insurance
1022 Sasha Lane | MLS# 10772540
This townhouse located at 1022 Sasha Lane, Roswell, GA 30075 is currently listed for sale with an asking price of $425,000. This property was built in 1987 and has 3 bedrooms and 2 full baths with 1364 sq. ft. Sasha Lane is located in the Crown Park subdivision. Search Crown Park real estate on www.jybrealty.com today.