


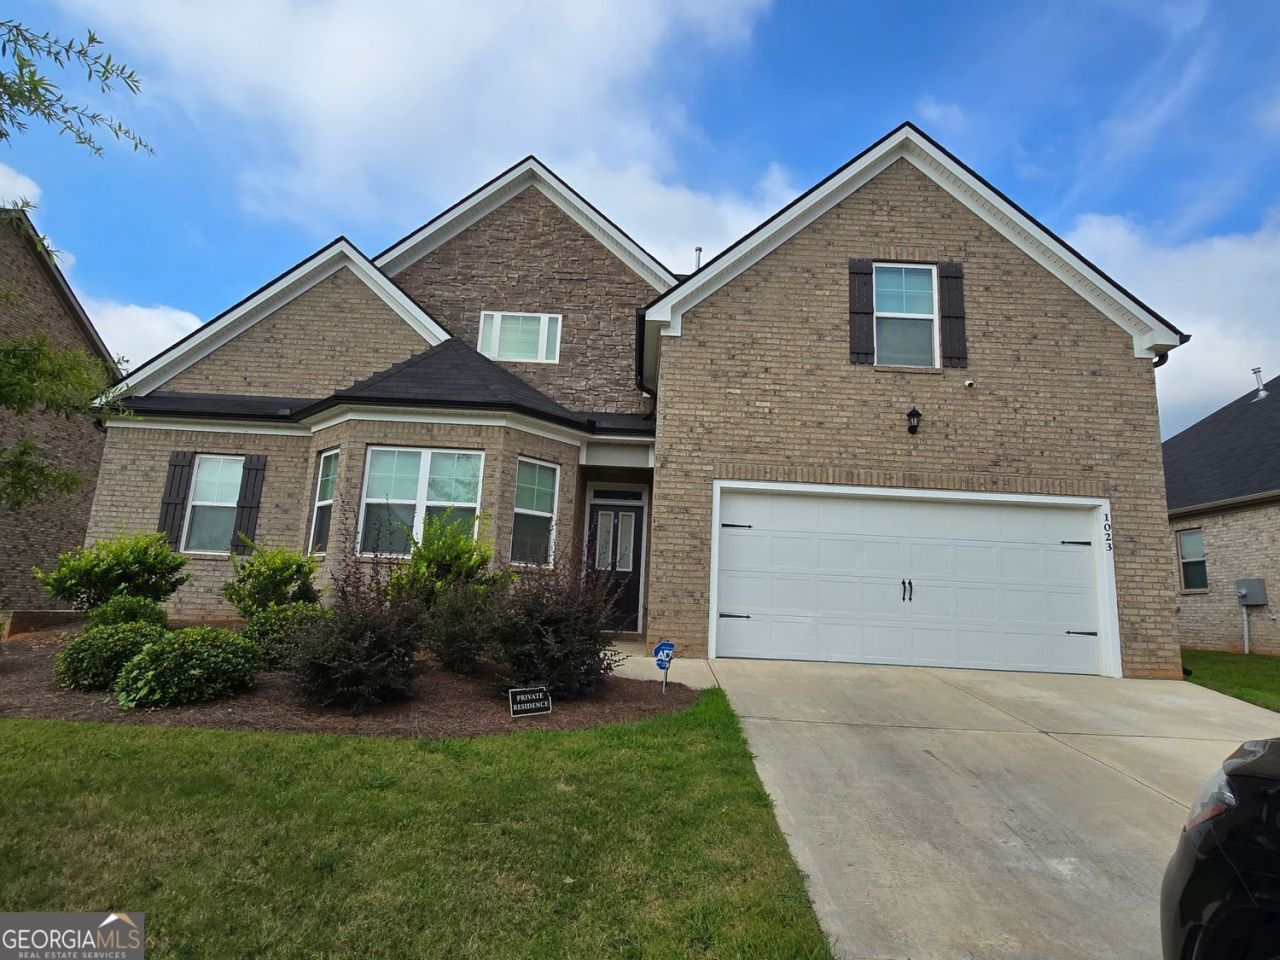
BEDS5
BATHS3 full 1 partial
SQUARE FEET3,246
MLS#10837092
STATUSNew
PROPERTY TYPEResidential - Single Family
SUBDIVISIONBRODER FARM
Property Description
Welcome home to this spacious 5-bedroom, 3.5-bath beauty in Stockbridge! Featuring an open-concept floor plan, granite countertops, stainless steel appliances, laminate hardwood flooring on the main level, and carpet upstairs. Enjoy the convenience of a bedroom on the main level, a formal dining room, and a spacious loft area perfect for relaxing or entertaining. The nicely sized fenced backyard is ideal for outdoor gatherings. Community amenities include a swimming pool, playground, and dog park. Conveniently located near shopping, dining, and more. This home offers the space, features, and lifestyle today's buyers are looking for-schedule your showing today and come see the possibilities for yourself! Opportunities like this don't last long, so bring your best offer and make this beautiful home yours!
Property Features
Property Type: Residential - Single Family
Basement: None
Cooling: Central Air
Fenced: Yes
Fireplaces: 1
Garage: 2
Heating: Central
Home Style: Traditional
Stories: 2.0
Taxes: $6,950
Year Built: 2022
Feature Descriptions
Additional Rooms: Family Room, Great Room, Laundry
Amenities: Pool, Playground, Sidewalks, Street Lights
Appliances: Dishwasher, Microwave
Dining Room: Seats 12+
Exterior: Brick
Fencing: Fenced
Fireplace Type: Factory Built
Flooring: Vinyl
Foundation: Slab
Interior: Double Vanity, Walk-In Closet(s)
Kitchen: Country Kitchen, Kitchen Island, Pantry, Solid Surface Counters
Parking Notes: Garage
Security Features: Carbon Monoxide Detector(s)
Sewer: Public Sewer
Swimming Pool: Yes
Topography: Level
Utilities: Sewer Available, Phone Available, Water Available, Cable Available, Natural Gas Available
Water: Public
Window Features: Window Treatments
Local Schools
High School: Dutchtown
Middle School: Dutchtown
Elementary School: Red Oak
Listed By / Shown By
Listed By
Agency Name: BHGRE Metro Brokers
Agency Phone: 404-843-2500
Shown By
Agency Title: Josey Young & Brady Realty, LLC
Agency Phone: 770-683-1800

Estimate Your Payment
Estimated Payment
$ 1,749.68 per month $1,034.89 Principal & Interest $579.17 Property Tax $135.63 Homeowner's Insurance
1023 Ayrshire Drive | MLS# 10837092
This single family home located at 1023 Ayrshire Drive, Stockbridge, GA 30281 is currently listed for sale with an asking price of $465,000. This property was built in 2022 and has 5 bedrooms and 3 full and 1 partial baths with 3246 sq. ft. Ayrshire Drive is located in the BRODER FARM subdivision. Search BRODER FARM real estate on www.jybrealty.com today.