


BEDS3
BATHS2 full 1 partial
SQUARE FEET1,725
MLS#10891272
STATUSNew
PROPERTY TYPEResidential - Townhouse
SUBDIVISIONTownes At The Stiles
Property Description
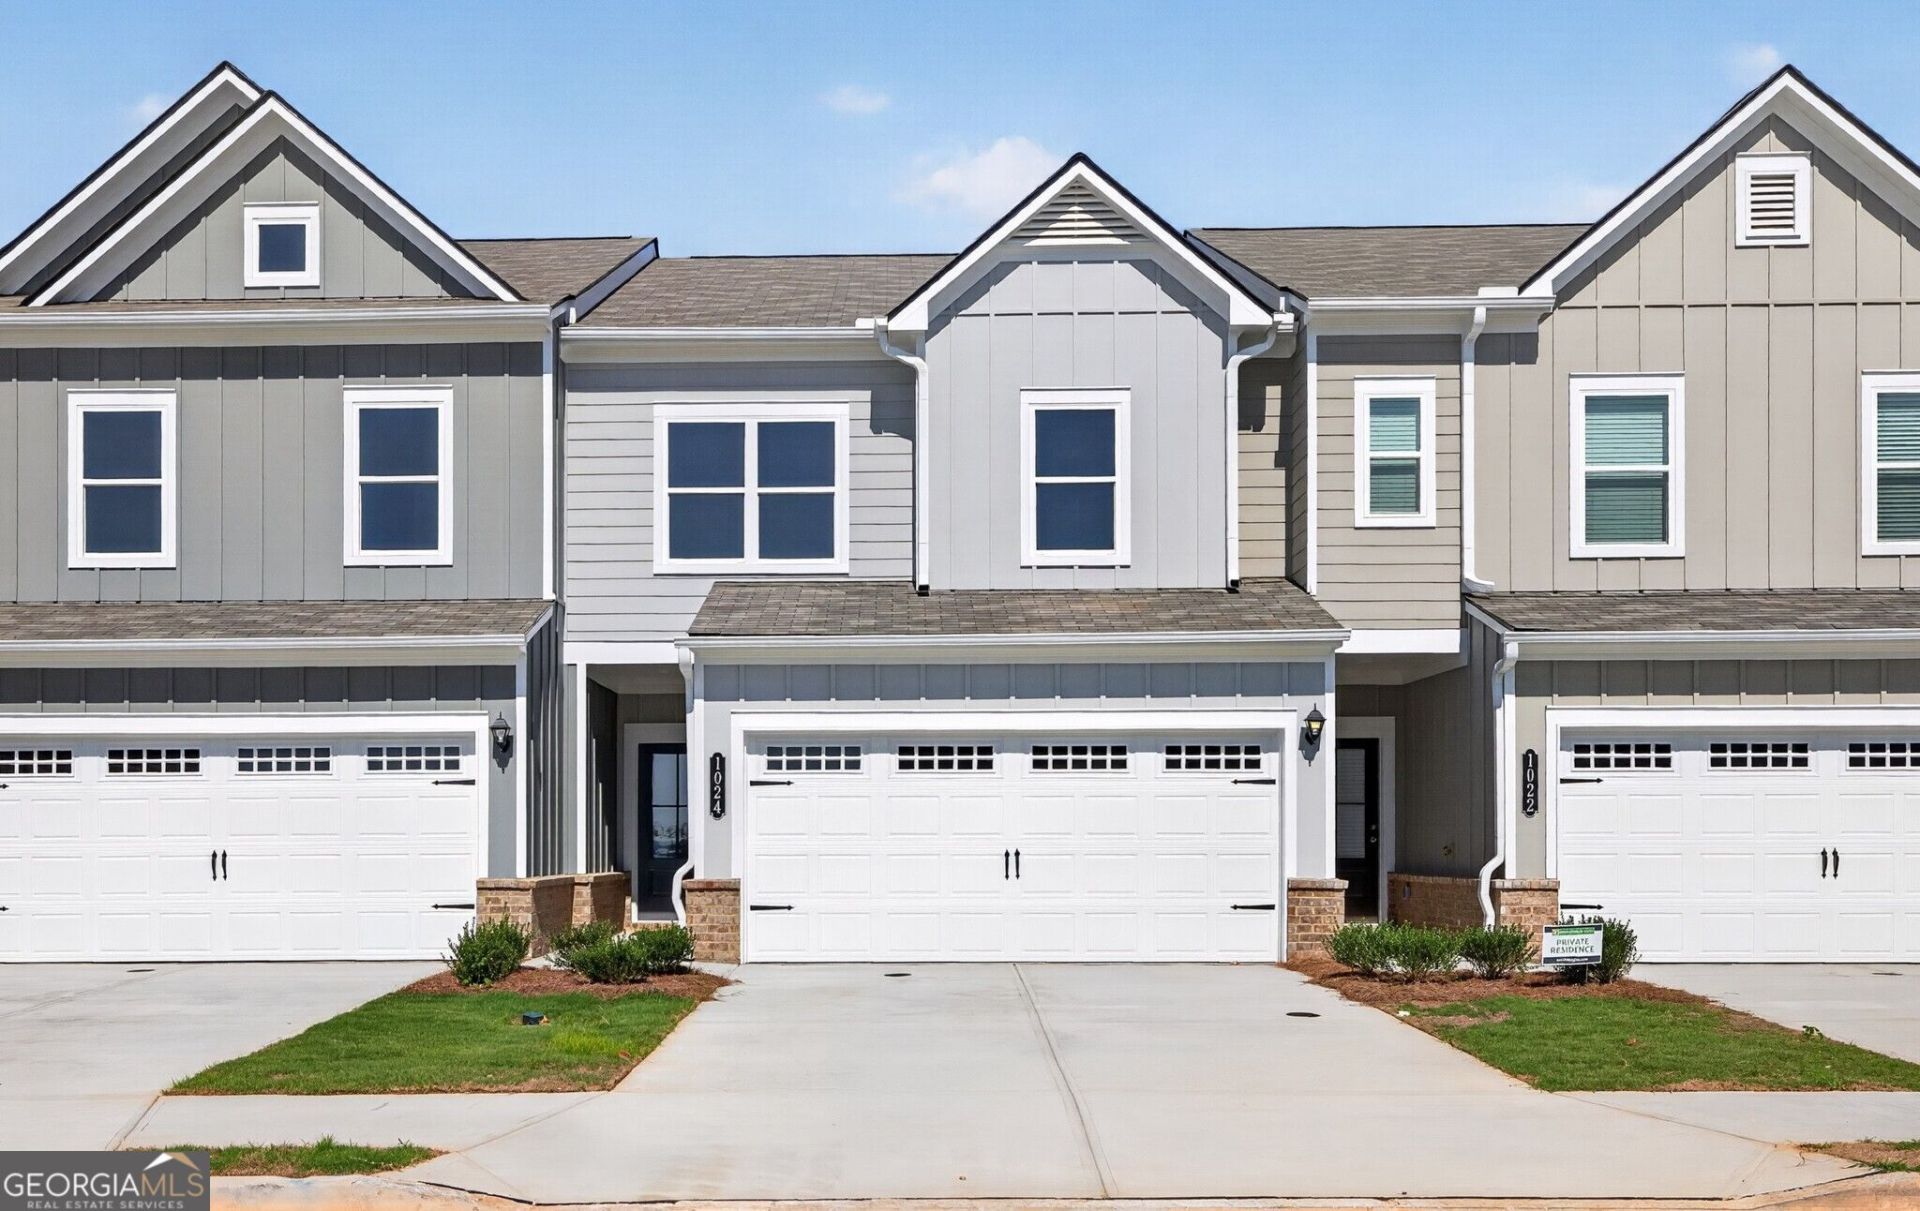
Move in Ready! The Maddux II plan by Smith Douglas Homes located in Townes at The Stiles community. This beautifully designed three bedroom 2.5 bath townhome offers a blend of style and easy maintenance living. The open concept features a spacious living-dining-kitchen area. The kitchen is equipped with granite counters, and upgraded white cabinetry and is open to the family room that is highlighted by a warm and inviting fireplace. A rear patio provides space for outdoor enjoyment. Upstairs, the primary suite has a fabulous 5 FOOT tiled shower, and a walk-in closet. Two additional bedrooms, a full shared hall bath and a convenient laundry room complete this level. Stylish open iron stair railings on both levels enhance the home's airy feel, while 9ft ceiling heights on both levels create a bright and spacious atmosphere throughout. The Stiles is a swim community and HOA provides included lawn maintenance giving you more time to enjoy the other amenities such as pickleball, swimming and playgrounds! Photos are of home, furnished photos are representative of plan. Ask about seller incentives with use of preferred lender.
Property Features
Property Type: Residential - Townhouse
Basement: None
Cooling: Central Air
Fireplaces: 1
Garage: 2
Heating: Central
Home Style: Traditional
Roof Type: Composition
Stories: 2.0
Taxes: $1
Year Built: 2026
Feature Descriptions
Additional Rooms: Foyer, Laundry, Other
Amenities: Playground, Pool
Appliances: Dishwasher, Disposal, Microwave
Days on Site: 1
Dining Room: Dining Rm/Living Rm Combo
Exterior: Brick
Fireplace Type: Family Room
Flooring: Carpet
Foundation: Slab
Interior: Double Vanity, High Ceilings
Kitchen: Pantry, Solid Surface Counters
Parking Notes: Garage
Security Features: Smoke Detector(s)
Sewer: Public Sewer
Swimming Pool: Yes
Topography: None
Utilities: Electricity Available, Sewer Available, Water Available
Water: Public
Local Schools
High School: Woodland
Middle School: South Central
Elementary School: Mission Road
Listed By / Shown By
Listed By
Agency Name: SDC Realty
Agency Phone: 770-779-9628
Shown By
Agency Title: Josey Young & Brady Realty, LLC
Agency Phone: 770-683-1800

Estimate Your Payment
Estimated Payment
$ 704.88 per month $623.14 Principal & Interest $0.08 Property Tax $81.66 Homeowner's Insurance
1024 Stiles Circle, Unit 13 | MLS# 10891272
This townhouse located at 1024 Stiles Circle, Unit 13, Cartersville, GA 30120 is currently listed for sale with an asking price of $279,990. This property was built in 2026 and has 3 bedrooms and 2 full and 1 partial baths with 1725 sq. ft. Stiles Circle, Unit 13 is located in the Townes At The Stiles subdivision. Search Townes At The Stiles real estate on www.jybrealty.com today.