


BEDS7
BATHS6 full
SQUARE FEET6,524
MLS#10812895
STATUSNew
PROPERTY TYPERental - Single Family
SUBDIVISIONCentennial Manor
Property Description
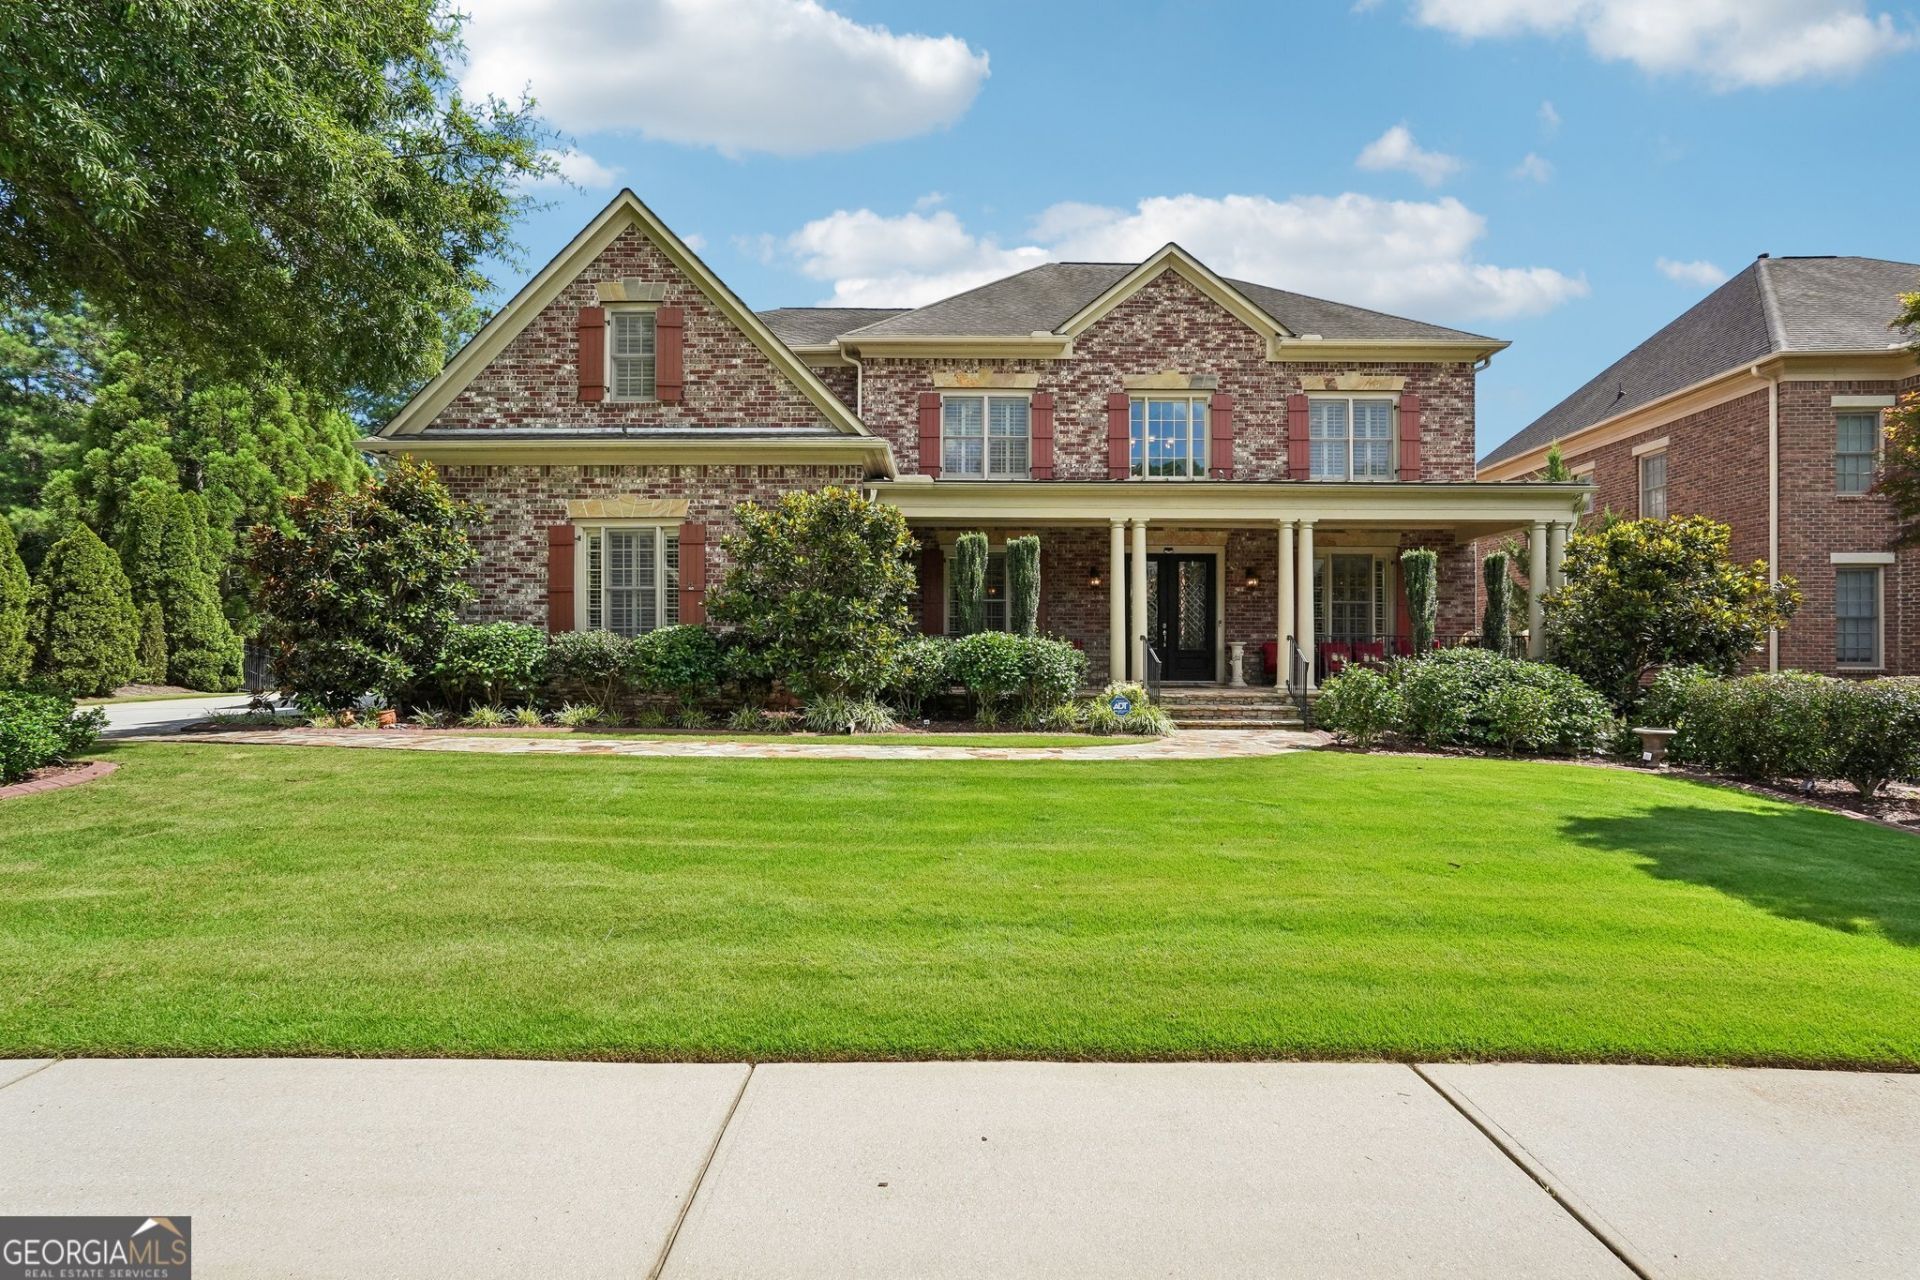
Stunning 6-Bedroom Executive Estate in The Manor at Centennial Excellent Condition. Discover a RARE FIND in Peachtree City's sought-after neighborhood of The Manor at Centennial. This stately, pristine executive home by John Wieland offers over 6,300 square feet of luxurious living space, meticulously maintained to feel truly like new. EXCELLENT LANDCAPED Yard with Exceptional Huge flagstone Front Porch that offers peace and tranquility as well as saying hi to your strolling neighbors! Main Level: Step through the covered main entrance with gorgeous double leaded glass doors into a home featuring hardwood floors throughout the first level. The open-concept design centers around a vaulted family room with an OPEN SPECTACULAR CURVED STAIRCASE, A TWO STORY FAMILY ROOM, a gas fireplace, and custom built-ins. The NEW chef's kitchen anchors the main level, boasting top-tier appliances, a walk-in pantry, granite countertops, an oversized island, and direct entry from the three-car garage, with a side entrance kitchen door as well as the 3 car garage door. An adjacent office and main laundry room provide added convenience, alongside a spacious guest bedroom with its own private bath. Upper Level Retreat: The oversized primary suite is a private sanctuary featuring a spa-like bathroom with a jetted tub and his-and-hers custom walk-in closets the size of a family room! Three additional large en-suite bedrooms ensure privacy and comfort for all guests, all with there own onsuite bathrooms. Finished Basement & Terrace Level: The carefully finished terrace level features a full kitchen with top-of-the-line appliances, granite counters, and an island. A large TV/recreation room (not furnished) includes a hair and makeup station and an oversized hotel-style suite with two queen beds. There is also a flexible room perfect for a gym or office, complete with a full bath. The utility room offers extra storage and a secondary laundry system. Outdoor Living: Step outside to a phenomenal backyard featuring luscious green lawns, custom landscaping, and a large under-deck patio with flagstone pavers. Perfect for entertaining, the outdoor space includes a fireplace and lamp post lighting. Location & Amenities: Located in a desirable neighborhood with 110 miles of golf cart paths to take you anywhere including the sunset on Lake Peachtree or Lake Kedron, you are minutes away from shopping, dining, The Avenue, Trilith Studios, Piedmont Fayette & Newnan Hospitals, and just 25 minutes to Hartsfield-Jackson International Airport. This home is zoned for highly rated schools of EXCELLENCE: Peachtree City Elementary, Booth Middle School, and MacIntosh High School. Don't miss this one!
Property Features
Property Type: Rental - Single Family
Basement: Bath Finished, Concrete, Daylight, Exterior Entry, Finished, Full, Interior Entry
Basement: Yes
Cooling: Central Air, Dual, Gas, Zoned
Fireplaces: 1
Garage: 5 car attached
Heating: Central, Natural Gas
Home Style: Brick 3 Side, Brick/Frame, European
Lot Size: 0.36 Acres
Roof Type: Composition
Stories: 3.0
Taxes: $0
Year Built: 2006
Feature Descriptions
Additional Rooms: Bonus Room, Den, Exercise Room, Family Room, Foyer, Game Room, Great Room, Laundry, Media Room, Office
Amenities: Clubhouse, Fitness Center, Golf, Lake, Park, Playground, Pool, Sidewalks, Street Lights, Tennis Court(s), Near Shopping
Appliances: Convection Oven, Cooktop, Dishwasher, Disposal, Double Oven, Dryer, Gas Water Heater, Ice Maker, Microwave, Stainless Steel Appliance(s), Washer
Days on Site: 3
Dining Room: Seats 12+, Separate Room
Exterior: Brick, Concrete
Fencing: Back Yard
Fireplace Type: Factory Built, Family Room, Gas Log, Outside
Flooring: Carpet, Hardwood, Tile
Foundation: Block
Interior: Bookcases, Double Vanity, High Ceilings, In-Law Floorplan, Separate Shower, Tile Bath, Tray Ceiling(s), Entrance Foyer, Walk-In Closet(s), Wet Bar
Kitchen: Breakfast Area, Breakfast Bar, Kitchen Island, Pantry, Second Kitchen, Solid Surface Counters, Walk-in Pantry
Parking Notes: Guest, Garage, Storage, Attached, Kitchen Level, Garage Door Opener
Security Features: Carbon Monoxide Detector(s), Smoke Detector(s)
Sewer: Public Sewer
Topography: Private
Utilities: Cable Available, Electricity Available, High Speed Internet, Natural Gas Available, Sewer Available, Underground Utilities, Water Available
Water: Public
Window Features: Bay Window(s), Double Pane Windows, Window Treatments
Local Schools
High School: Mcintosh
Middle School: Booth
Elementary School: Peachtree City
Listed By / Shown By
Listed By
Agency Name: Keller Williams Realty Atl. Partners
Agency Phone: 770-632-1112
Shown By
Agency Title: Josey Young & Brady Realty, LLC
Agency Phone: 770-683-1800

103 Century Park Place | MLS# 10812895
This property located at 103 Century Park Place, Peachtree City, GA 30269 is currently listed for rent with an asking price of $6,800 / Monthly. Search Peachtree City real estate on www.jybrealty.com today.