


BEDS3
BATHS2 full
SQUARE FEET1,112
MLS#10813596
STATUSNew
PROPERTY TYPEResidential - Mobile Home
SUBDIVISIONSomerset
Property Description
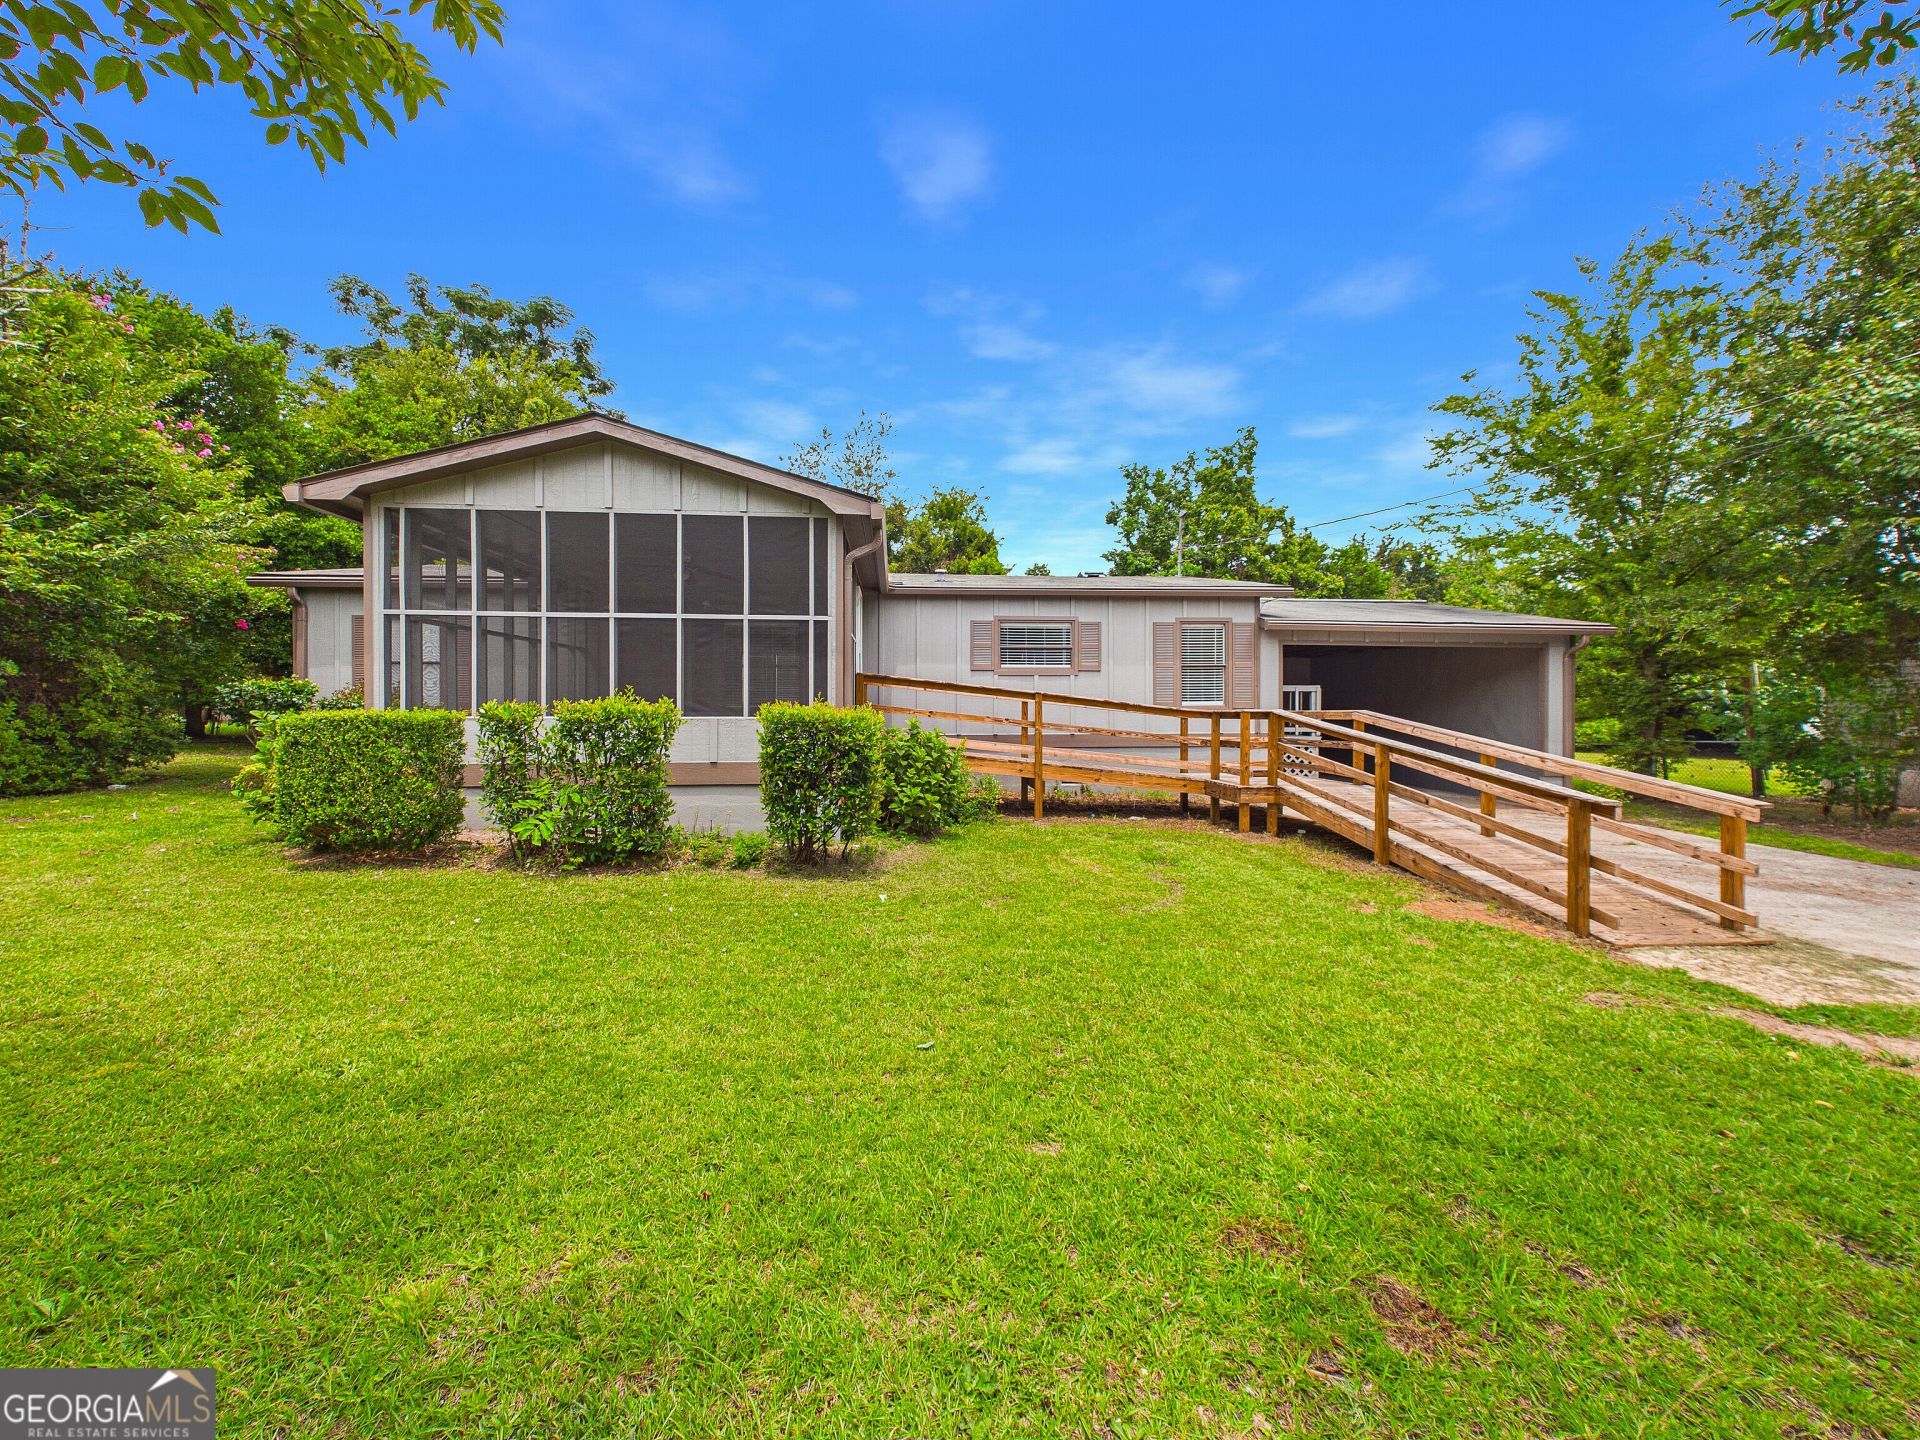
Welcome home to this beautifully remodeled mobile home in the heart of Warner Robins! This move-in-ready property features new luxury vinyl plank (LVP) flooring throughout, fresh interior and exterior paint, an updated kitchen, and renovated bathrooms, new 2 inch blinds throughout, 1 car attached carport, and so much more - giving you the perfect blend of modern style and everyday comfort. Start your mornings or unwind in the evenings on the spacious screened-in front porch, ideal for relaxing year-round. The fenced backyard offers plenty of space for pets, play, gardening, or entertaining. Your backyard also features 2 outbuildings for all of your storage needs. Conveniently located near shopping, dining, schools, and Robins Air Force Base, this home is a fantastic opportunity for first-time buyers, downsizers, or investors. **Possible owner financing available-contact your agent for details!**
Property Features
Property Type: Residential - Mobile Home
Basement: Crawl Space
Cooling: Central Air, Electric
Fenced: Yes
Heating: Central, Electric
Home Style: Modular Home
Lot Size: 0.34 Acres
Roof Type: Composition
Stories: 1.0
Taxes: $567
Year Built: 1992
Feature Descriptions
Additional Rooms: Laundry, Other
Appliances: Electric Water Heater, Microwave, Range
Days on Site: 1
Exterior: Vinyl Siding
Fencing: Back Yard, Fenced
Flooring: Laminate
Foundation: Block
Interior: Double Vanity, Master On Main Level, Walk-In Closet(s)
Kitchen: Breakfast Area, Pantry
Parking Notes: Carport, Attached
Sewer: Public Sewer
Structures: Outbuilding
Topography: Level
Utilities: Electricity Available, High Speed Internet, Sewer Connected, Water Available
Water: Public
Local Schools
High School: Northside
Middle School: Thomson
Elementary School: Centerville
Listed By / Shown By
Listed By
Agency Name: Simple Realty Co.
Agency Phone: 478-808-1022
Shown By
Agency Title: Josey Young & Brady Realty, LLC
Agency Phone: 770-683-1800

Estimate Your Payment
Estimated Payment
$ 374.49 per month $289.32 Principal & Interest $47.25 Property Tax $37.92 Homeowner's Insurance
103 New Castle Drive | MLS# 10813596
This single family home located at 103 New Castle Drive, Warner Robins, GA 31093 is currently listed for sale with an asking price of $130,000. This property was built in 1992 and has 3 bedrooms and 2 full baths with 1112 sq. ft. New Castle Drive is located in the Somerset subdivision. Search Somerset real estate on www.jybrealty.com today.