


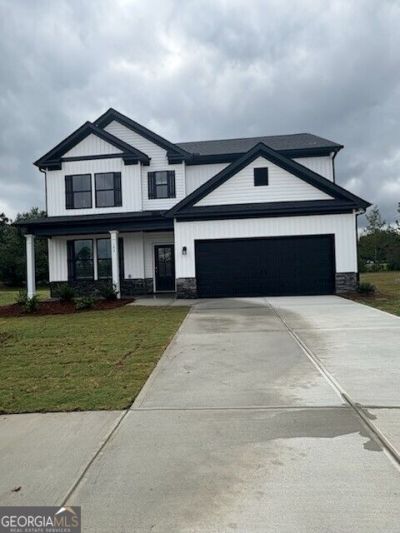
BEDS4
BATHS3 full
SQUARE FEET2,517
MLS#10789727
STATUSUnder Contract
PROPERTY TYPEResidential - Single Family
SUBDIVISIONRobins Estates
Property Description
The Landon II plan built by My Home Communities is a FAN FAVORITE!! This home features a sitting room in the owner's suite along with a HUGE WALK-IN CLOSET and A SECOND WALK-IN CLOSET! The owner's bath features granite counter-tops, double vanity and 4' fiberglass shower. Walk upstairs into a loft for creative design and style. The spacious living room downstairs connects seamlessly to the gourmet kitchen with expansive countertops, a large granite counter-top island, and stainless steel appliances. Don't miss the opportunity to make this stunning two-story home yours! Secondary photos are stock photos. Ask us about our Rates as low as 4.99%* AND our $15,000* Buyer Incentive! Valid on this specific home with contract closing by 12/30/2026 with use of seller's preferred lender. *Estimated Completion: September/October 2026.*
Property Features
Property Type: Residential - Single Family
Basement: None
Cooling: Ceiling Fan(s), Central Air, Electric
Garage: 2 car attached
Heating: Central, Electric
Home Style: Traditional
Lot Size: 0.17 Acres
Roof Type: Composition
Stories: 2.0
Taxes: $0
Year Built: 2026
Feature Descriptions
Additional Rooms: Laundry, Loft
Appliances: Dishwasher, Electric Water Heater, Microwave, Range
Days on Site: 151
Dining Room: Dining Rm/Living Rm Combo
Exterior: Stone, Vinyl Siding
Flooring: Carpet, Other, Vinyl
Foundation: Slab
Interior: Double Vanity, Tile Bath, Tray Ceiling(s), Walk-In Closet(s)
Kitchen: Breakfast Area, Breakfast Bar
Parking Notes: Garage, Attached, Off Street, Parking Pad, Garage Door Opener
Security Features: Smoke Detector(s)
Sewer: Public Sewer
Topography: Level, Private
Utilities: Cable Available, Electricity Available, High Speed Internet
Vegetation: Cleared, Grassed
Water: Public
Window Features: Double Pane Windows
Local Schools
High School: Northside
Middle School: Northside
Elementary School: Northside
Listed By / Shown By
Listed By
Agency Name: Re/Max Tru, Inc.
Agency Phone: 770-502-6230
Shown By
Agency Title: Josey Young & Brady Realty, LLC
Agency Phone: 770-683-1800

Estimate Your Payment
Estimated Payment
$ 769.27 per month $680.13 Principal & Interest $0.00 Property Tax (data not provided by mls) $89.13 Homeowner's Insurance
103 Royal Tern Lane | MLS# 10789727
This single family home located at 103 Royal Tern Lane, Warner Robins, GA 31088 is currently listed for sale with an asking price of $305,600. This property was built in 2026 and has 4 bedrooms and 3 full baths with 2517 sq. ft. Royal Tern Lane is located in the Robins Estates subdivision. Search Robins Estates real estate on www.jybrealty.com today.