


BEDS4
BATHS3 full 1 partial
SQUARE FEET3,291
MLS#10802327
STATUSNew
PROPERTY TYPERental - Single Family
SUBDIVISIONVillage Oaks
Property Description
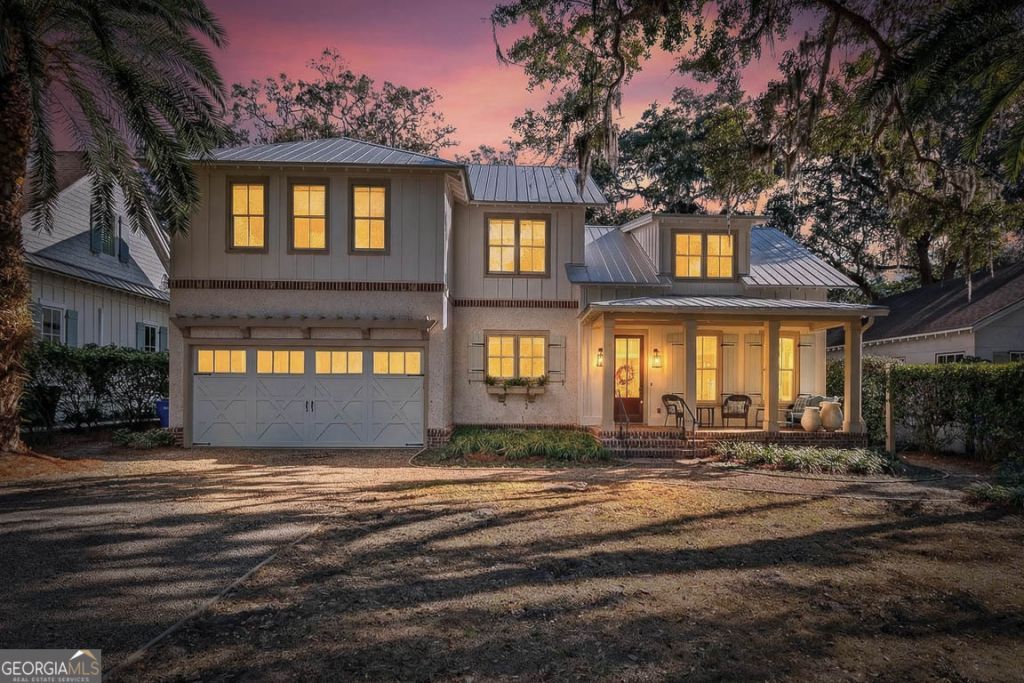
Coastal Cottage in the quiet neighborhood of Village Oaks! Close proximity to the main village and pier area where there are plenty of restaurants and shopping available. This beautifully built home offers an open floor plan area of the living room, kitchen, and dining room with tons of natural light. Tall wood ceilings, custom cabinetry and lighting are just a few of the many upgrades. The gourmet kitchen has stainless steel appliances, and a huge island with commercial grade cooktop. The primary bedroom is located downstairs and is large enough to accommodate a sitting area or small office to the side. The custom closet is fabulous, and the bathroom is spa like with a very large tiled shower, and dual vanities with cultured marble. The bonus room and 2 additional bedrooms are located upstairs. The laundry room has ample storage with cabinets and a sink. The home is being rented furnished. The mature landscaping gives this home curb appeal that is aesthetically pleasing. This is the perfect location and quintessential island living!
Property Features
Property Type: Rental - Single Family
Basement: None
Cooling: Central Air, Electric
Fireplaces: 1
Heating: Central, Electric
Home Style: Traditional
Lot Size: 0.14 Acres
Roof Type: Metal
Stories: 2.0
Taxes: $0
Year Built: 2013
Feature Descriptions
Additional Rooms: Bonus Room, Den, Family Room
Amenities: Near Shopping
Appliances: Cooktop, Dishwasher, Disposal, Microwave, Oven, Refrigerator
Days on Site: 8
Exterior: Tabby
Flooring: Carpet, Hardwood, Tile
Interior: Bookcases, High Ceilings, Master On Main Level, Vaulted Ceiling(s)
Parking Notes: Garage, Attached, Garage Door Opener
Sewer: Public Sewer
Topography: Level
Utilities: Electricity Available, Natural Gas Available, Sewer Available, Water Available
Water: Public
Local Schools
High School: Glynn
Middle School: Glynn
Elementary School: Oglethorpe Point
Listed By / Shown By
Listed By
Agency Name: Duckworth Properties
Agency Phone: 912-262-0366
Shown By
Agency Title: Josey Young & Brady Realty, LLC
Agency Phone: 770-683-1800

1030 Village Oaks Lane | MLS# 10802327
This property located at 1030 Village Oaks Lane, St. Simons, GA 31522 is currently listed for rent with an asking price of $7,950 / Monthly. Search St. Simons real estate on www.jybrealty.com today.