


BEDS4
BATHS2 full 1 partial
SQUARE FEET2,060
MLS#10834636
STATUSUnder Contract
PROPERTY TYPEResidential - Single Family
SUBDIVISIONChappells Walk
Property Description
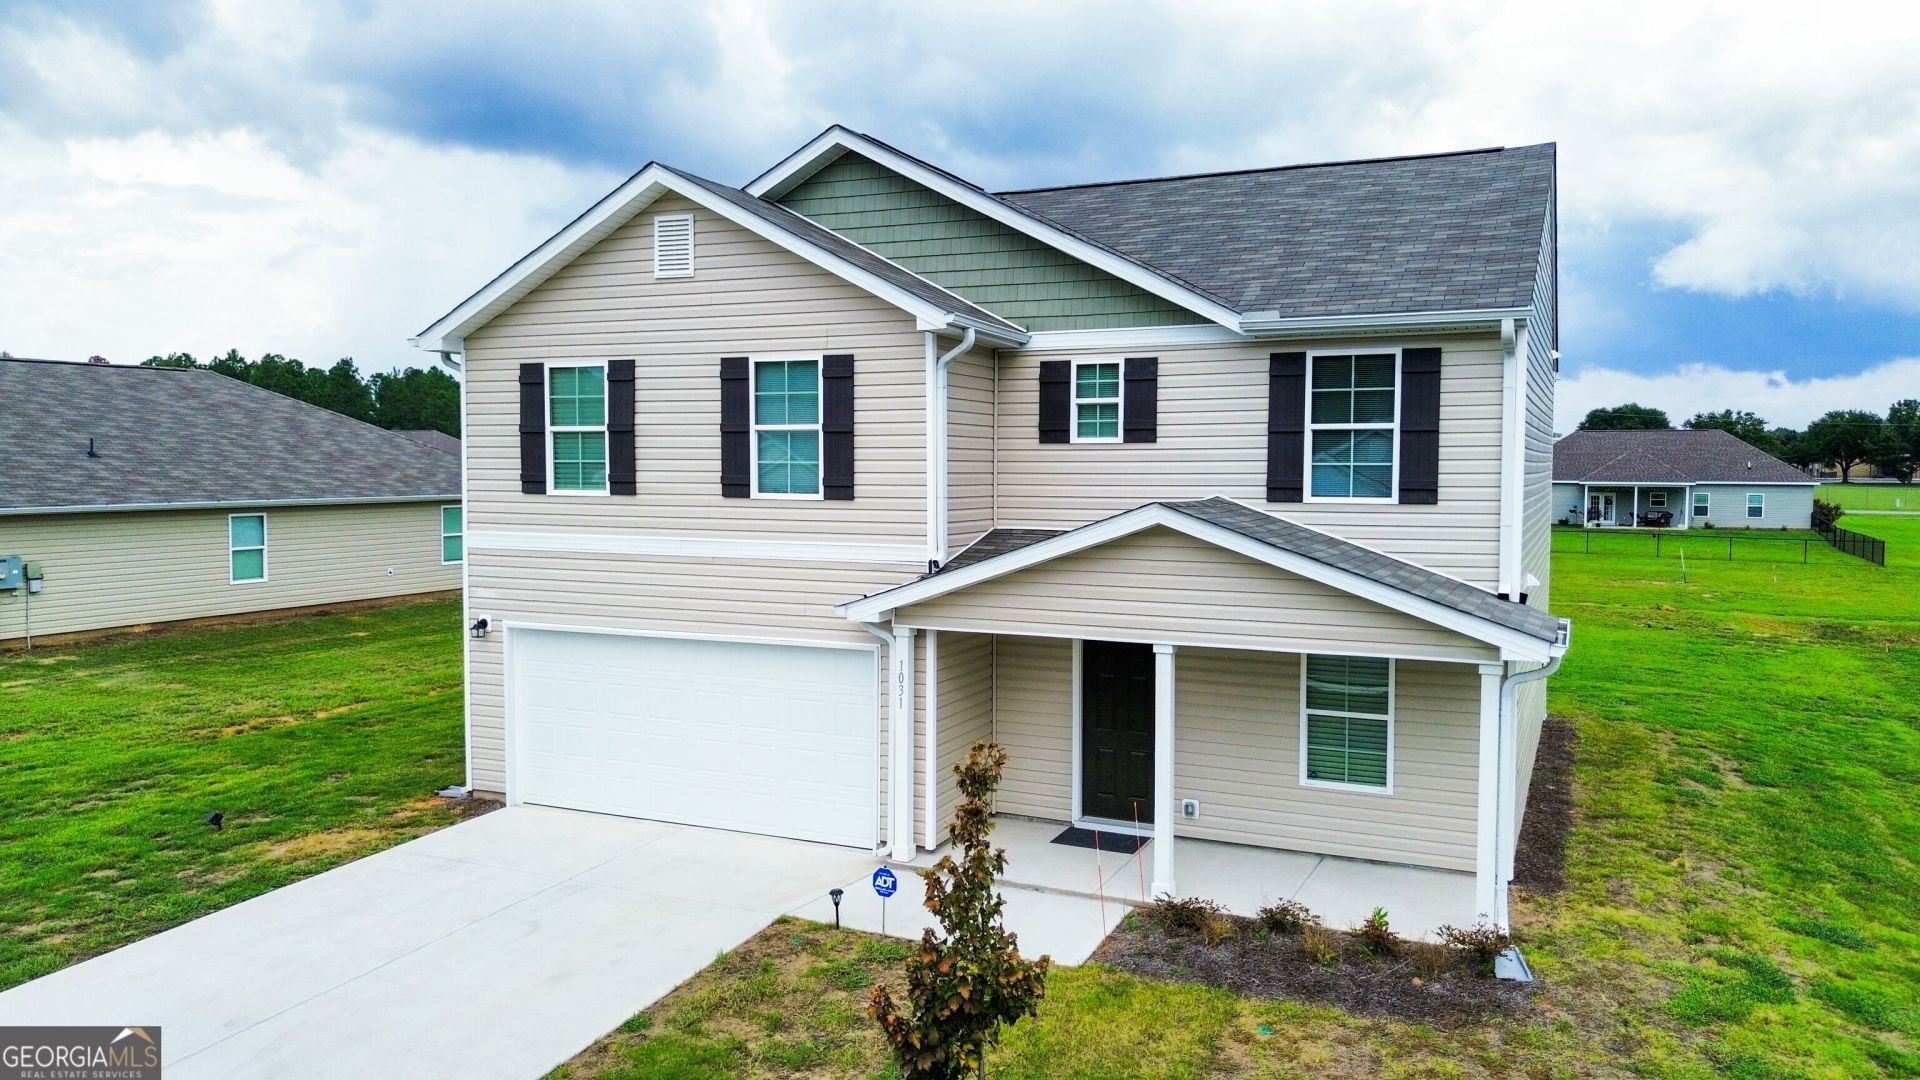
LIKE NEW WITH SO MUCH SPACE, AT A GREAT PRICE!! Welcome to 1031 Clifton Ct, an immaculate Four Bedroom, Two and a Half Bath Home nestled on 0.39 Acres in Chappell's Walk Subdivision. The main floor features an open concept living room and kitchen with granite countertops and stainless steel appliances. Also located on the main floor, you'll find a half bath and formal dining area or flex space. Upstairs features the primary suite, primary bath with double vanity, shower and spacious walk-in closet. Three additional bedrooms with walk-in closets and a shared full bathroom are located upstairs. Also, conveniently located on the second floor is the laundry room, creating an ideal layout for privacy and functionality. Built in 2025, this home still feels new and is conveniently located across the street from Northwest Laurens Elementary, just minutes from Dublin and Interstate-16.
Property Features
Property Type: Residential - Single Family
Basement: None
Cooling: Central Air, Electric
Heating: Central, Electric
Home Style: Traditional
Lot Size: 0.39 Acres
Roof Type: Composition
Stories: 2.0
Taxes: $222
Year Built: 2025
Feature Descriptions
Additional Rooms: Great Room, Laundry
Appliances: Dishwasher, Dryer, Electric Water Heater, Microwave, Range, Refrigerator, Stainless Steel Appliance(s), Washer
Days on Site: 3
Exterior: Vinyl Siding
Flooring: Carpet, Vinyl
Interior: Double Vanity, Walk-In Closet(s)
Kitchen: Walk-in Pantry
Parking Notes: Garage, Attached
Sewer: Public Sewer
Topography: None
Utilities: Electricity Available, Sewer Available, Water Available
Water: Public
Local Schools
High School: West Laurens
Middle School: West Laurens
Elementary School: Northwest Laurens
Listed By / Shown By
Listed By
Agency Name: Chelle Realty
Agency Phone: 478-304-0499
Shown By
Agency Title: Josey Young & Brady Realty, LLC
Agency Phone: 770-683-1800

Estimate Your Payment
Estimated Payment
$ 622.64 per month $534.14 Principal & Interest $18.50 Property Tax $70.00 Homeowner's Insurance
1031 Clifton Court | MLS# 10834636
This single family home located at 1031 Clifton Court, Dudley, GA 31022 is currently listed for sale with an asking price of $240,000. This property was built in 2025 and has 4 bedrooms and 2 full and 1 partial baths with 2060 sq. ft. Clifton Court is located in the Chappells Walk subdivision. Search Chappells Walk real estate on www.jybrealty.com today.