


BEDS3
BATHS1 full
SQUARE FEET1,290
MLS#10834718
STATUSNew
PROPERTY TYPEResidential - Single Family
SUBDIVISIONWoodland Hills
Property Description
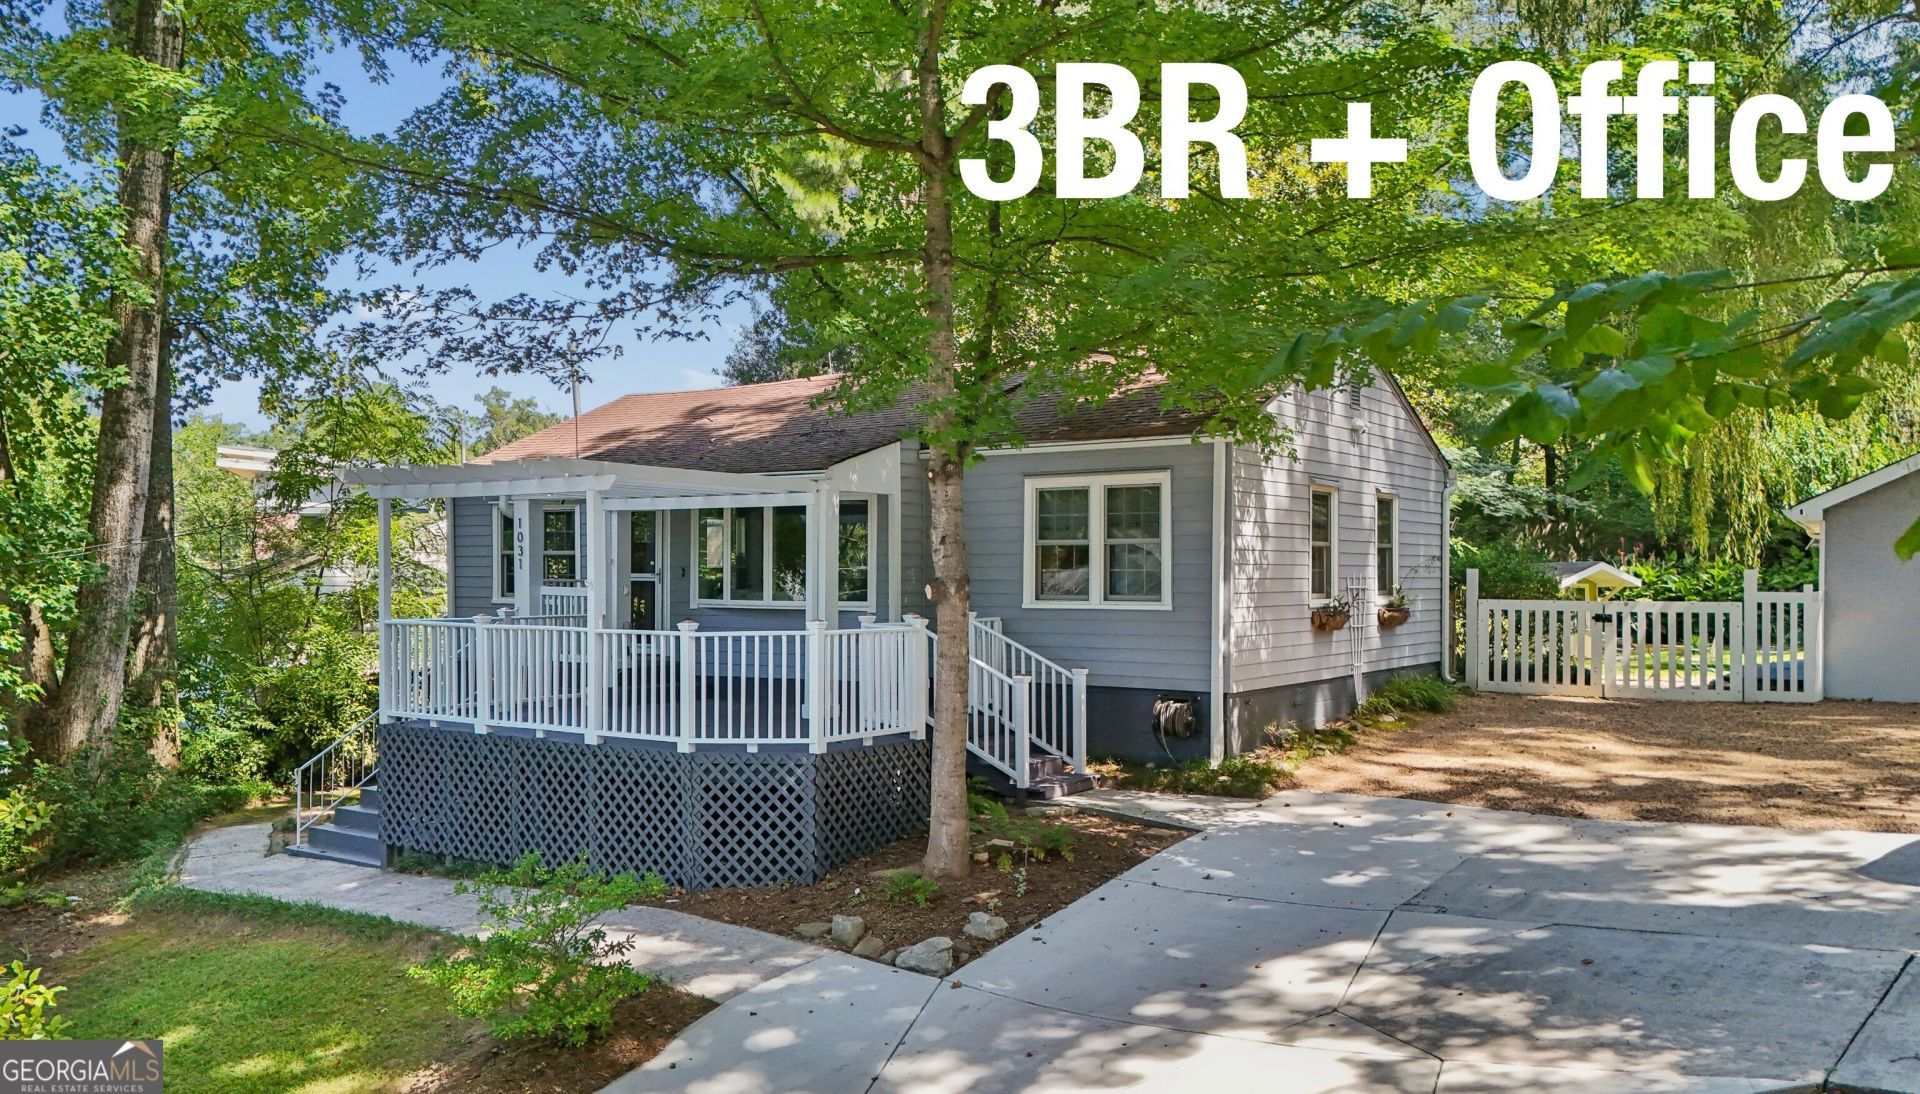
3 bedrooms PLUS a detached office? YUP! Incredible outdoor living? YUP! Updated systems? YUP! Refreshed and move-in ready? ABSOLUTELY! Move right in to this beautiful 3-bedroom home featuring fresh interior paint, newly refinished hardwood floors and a bright, comfortable layout. The spacious kitchen offers CUSTOM CABINETRY, granite counters, stainless appliances and easy access to a dedicated mud/laundry room with abundant cabinetry, counter space and storage. The outdoor living is a standout! Enjoy an expansive front porch perched among the trees, plus a large, freshly stained rear deck with covered PERGOLA overlooking the fully fenced backyard. A working HOT TUB stays with the home, creating the perfect spot to entertain, unwind or enjoy your own lush private oasis. Need a true home office without sacrificing a bedroom? A detached, fully finished and climate-controlled OFFICE/STUDIO provides valuable bonus space, while a separate storage shed adds even more functionality. Vinyl windows, Hardiplank siding, an encapsulated crawlspace, gutter guards and thoughtful updates round out this turnkey home. Don't forget the proximity to EMORY/CDC & CHOA campuses. This one is a MUST SEE!
Property Features
Property Type: Residential - Single Family
Basement: Crawl Space
Cooling: Ceiling Fan(s), Electric
Fenced: Yes
Garage: 3
Heating: Forced Air, Natural Gas
Home Style: Bungalow/Cottage, Ranch, Traditional
Lot Size: 0.32 Acres
Roof Type: Composition
Stories: 1.0
Taxes: $1,364
Year Built: 1951
Feature Descriptions
Additional Rooms: Bonus Room, Office
Amenities: Street Lights, Near Public Transport, Walk To Schools
Appliances: Dishwasher, Microwave, Refrigerator, Stainless Steel Appliance(s)
Days on Site: 2
Exterior: Log
Exterior: Garden
Fencing: Fenced
Flooring: Hardwood
Foundation: Block
Interior: Master On Main Level
Kitchen: Breakfast Bar, Solid Surface Counters
Parking Notes: Parking Pad
Pool Features: Pool/Spa Combo
Sewer: Public Sewer
Structures: Outbuilding, Shed(s), Workshop
Topography: Private
Utilities: Cable Available, Electricity Available, Natural Gas Available, Phone Available, Sewer Available, Water Available
Water: Public
Window Features: Double Pane Windows
Local Schools
High School: Druid Hills
Middle School: Druid Hills
Elementary School: Briar Vista
Listed By / Shown By
Listed By
Agency Name: Chapman Hall Premier, Realtors
Agency Phone: 770-454-7840
Shown By
Agency Title: Josey Young & Brady Realty, LLC
Agency Phone: 770-683-1800

Estimate Your Payment
Estimated Payment
$ 1,422.38 per month $1,157.07 Principal & Interest $113.67 Property Tax $151.64 Homeowner's Insurance
1031 Shepherds Lane | MLS# 10834718
This single family home located at 1031 Shepherds Lane, Atlanta, GA 30324 is currently listed for sale with an asking price of $519,900. This property was built in 1951 and has 3 bedrooms and 1 full baths with 1290 sq. ft. Shepherds Lane is located in the Woodland Hills subdivision. Search Woodland Hills real estate on www.jybrealty.com today.