


BEDS3
BATHS2 full
SQUARE FEET1,065
MLS#10738513
STATUSActive
PROPERTY TYPEResidential - Single Family
SUBDIVISIONIrongate-Santa Ana
Property Description
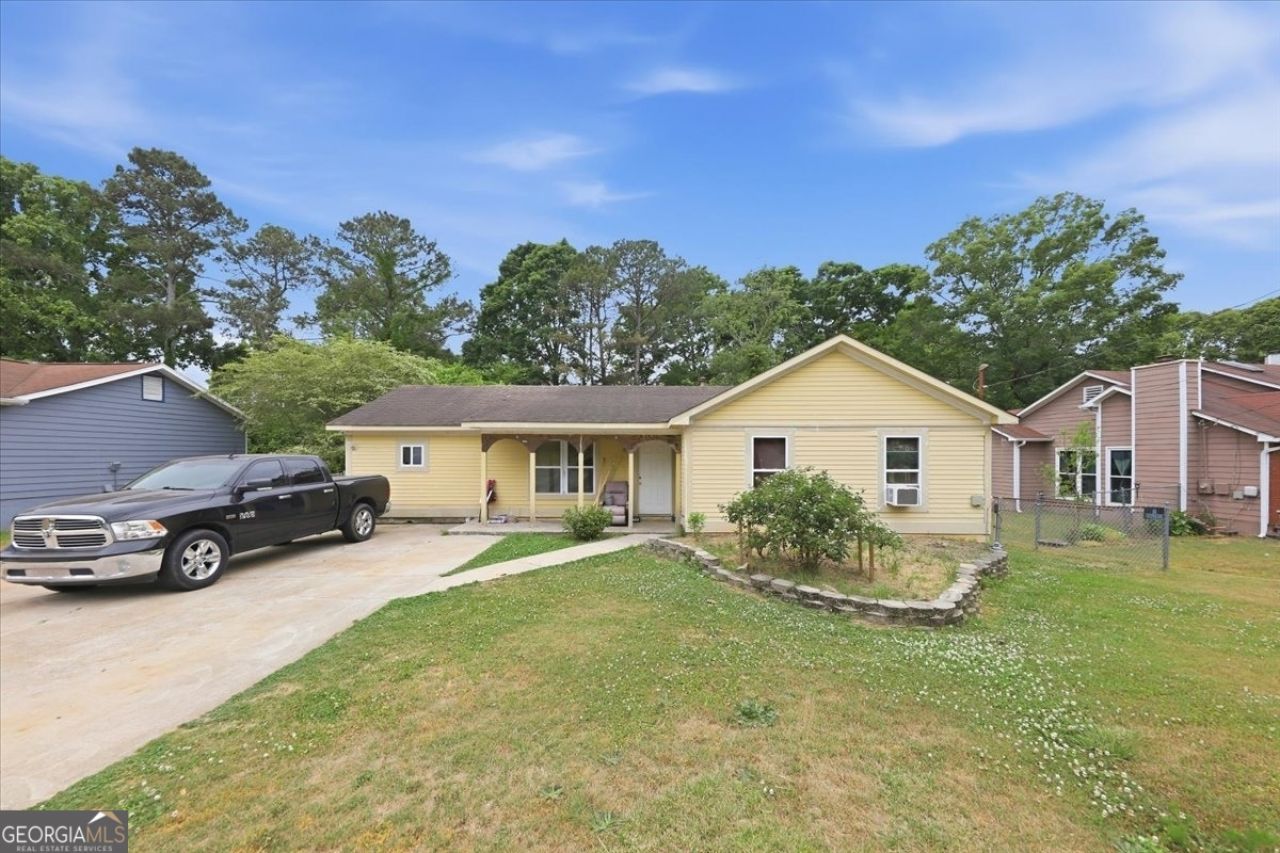
Motivated sellers! All offers considered! No HOA -Welcome to 10391 Wrens Drive! This charming one-owner ranch offers 1,065 square feet of living space, featuring 3 bedrooms and 2 bathrooms. Currently undergoing minor interior and exterior updates, it is an excellent opportunity for buyers looking to add significant value. The garage has been enclosed, creating a versatile bonus area that can serve as a home office, guest room, or even a potential fourth bedroom. Recent improvements include all-new windows and freshly installed Hardie-plank siding. The fenced backyard includes a storage shed, perfect for tools, equipment, or a workshop, and the spacious lot is ready for summer living. With no HOA, the property offers flexibility for rental income or long-term investment.
Property Features
Property Type: Residential - Single Family
Basement: Crawl Space
Cooling: Central Air, Electric, Window Unit(s)
Fenced: Yes
Garage: 2
Heating: Central, Electric
Home Style: Ranch
Lot Size: 0.26 Acres
Roof Type: Composition
Stories: 1.0
Taxes: $2,829
Year Built: 1988
Feature Descriptions
Additional Rooms: Bonus Room, Laundry
Appliances: Electric Water Heater, Microwave, Range
Days on Site: 92
Dining Room: Dining Rm/Living Rm Combo
Exterior: Block
Fencing: Back Yard, Chain Link, Fenced
Flooring: Laminate, Vinyl
Foundation: Slab
Interior: Master On Main Level, Split Bedroom Plan, Walk-In Closet(s)
Kitchen: Pantry
Parking Notes: Garage, Off Street
Sewer: Public Sewer
Structures: Outbuilding, Shed(s)
Topography: Level
Utilities: High Speed Internet
Water: Public
Local Schools
High School: Lovejoy
Middle School: Mundys Mill
Elementary School: Hawthorne
Listed By / Shown By
Listed By
Agency Name: Sanders Real Estate
Agency Phone: 678-888-3438
Shown By
Agency Title: Josey Young & Brady Realty, LLC
Agency Phone: 770-683-1800

Estimate Your Payment
Estimated Payment
$ 736.68 per month $442.89 Principal & Interest $235.75 Property Tax $58.04 Homeowner's Insurance
10391 Wrens Drive | MLS# 10738513
This single family home located at 10391 Wrens Drive, Jonesboro, GA 30238 is currently listed for sale with an asking price of $199,000. This property was built in 1988 and has 3 bedrooms and 2 full baths with 1065 sq. ft. Wrens Drive is located in the Irongate-Santa Ana subdivision. Search Irongate-Santa Ana real estate on www.jybrealty.com today.