


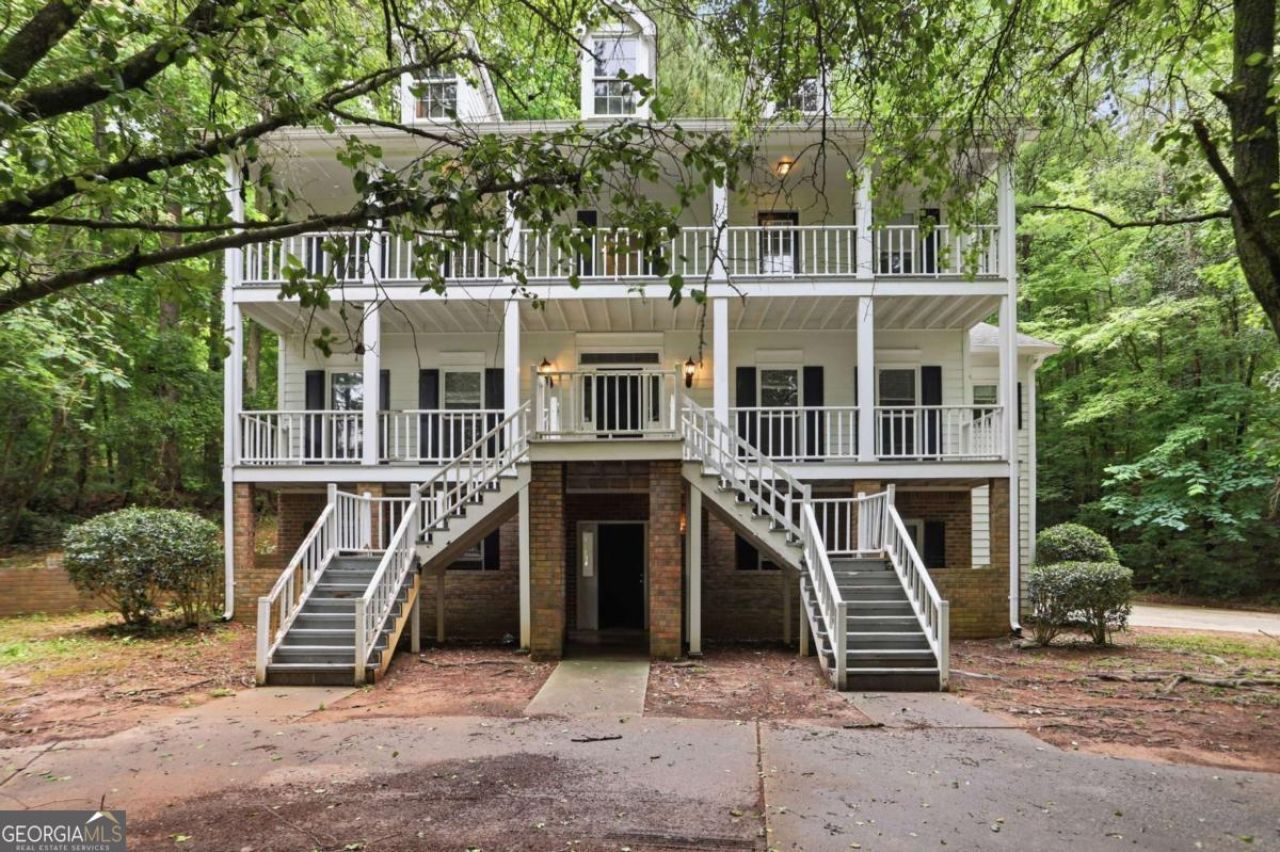
BEDS3
BATHS2 full 1 partial
SQUARE FEET2,916
MLS#10795303
STATUSPrice Change
PROPERTY TYPEResidential - Single Family
SUBDIVISIONWindsong Ph 1
Property Description
Welcome to this inviting home located in the desirable Tyrone area, offering a comfortable and functional layout designed for both everyday living and entertaining. The interior features a welcoming living space that flows naturally into the dining and kitchen areas, creating an ideal setting for gatherings and daily routines. The bedrooms provide relaxing retreats, while the outdoor space offers room to enjoy fresh air, gardening, or hosting weekend get-togethers. Conveniently situated near shopping, dining, parks, and major roadways, this home provides easy access to Peachtree City, Fayetteville, and the greater metro Atlanta area while maintaining the charm of a residential neighborhood.
Property Features
Property Type: Residential - Single Family
Basement: Finished
Basement: Yes
Cooling: Central Air
Fireplaces: 1
Garage: 2
Heating: Central
Home Style: Traditional
Lot Size: 0.09 Acres
Roof Type: Composition
Stories: 2.0
Taxes: $5,155
Year Built: 1987
Feature Descriptions
Additional Rooms: Family Room
Appliances: Dishwasher, Double Oven, Gas Water Heater, Microwave
Days on Site: 18
Exterior: Concrete
Fireplace Type: Family Room
Flooring: Tile
Foundation: Pillar/Post/Pier
Interior: Tray Ceiling(s), Vaulted Ceiling(s), Walk-In Closet(s)
Kitchen: Breakfast Area
Parking Notes: Garage
Sewer: Public Sewer, Septic Tank
Topography: Level
Utilities: Cable Available, Electricity Available, Natural Gas Available, Other, Phone Available, Underground Utilities, Water Available
Water: Public
Local Schools
High School: Sandy Creek
Middle School: Flat Rock
Elementary School: Crabapple
Listed By / Shown By
Listed By
Agency Name: Mainstay Brokerage
Agency Phone: 800-583-2914
Shown By
Agency Title: Josey Young & Brady Realty, LLC
Agency Phone: 770-683-1800

Estimate Your Payment
Estimated Payment
$ 1,491.86 per month $939.19 Principal & Interest $429.58 Property Tax $123.08 Homeowner's Insurance
104 Ashland Trail | MLS# 10795303
This single family home located at 104 Ashland Trail, Tyrone, GA 30290 is currently listed for sale with an asking price of $421,999. This property was built in 1987 and has 3 bedrooms and 2 full and 1 partial baths with 2916 sq. ft. Ashland Trail is located in the Windsong Ph 1 subdivision. Search Windsong Ph 1 real estate on www.jybrealty.com today.