


BEDS4
BATHS2 full 1 partial
SQUARE FEET2,064
MLS#10882487
STATUSNew
PROPERTY TYPEResidential - Single Family
SUBDIVISIONPicket Fences
Property Description
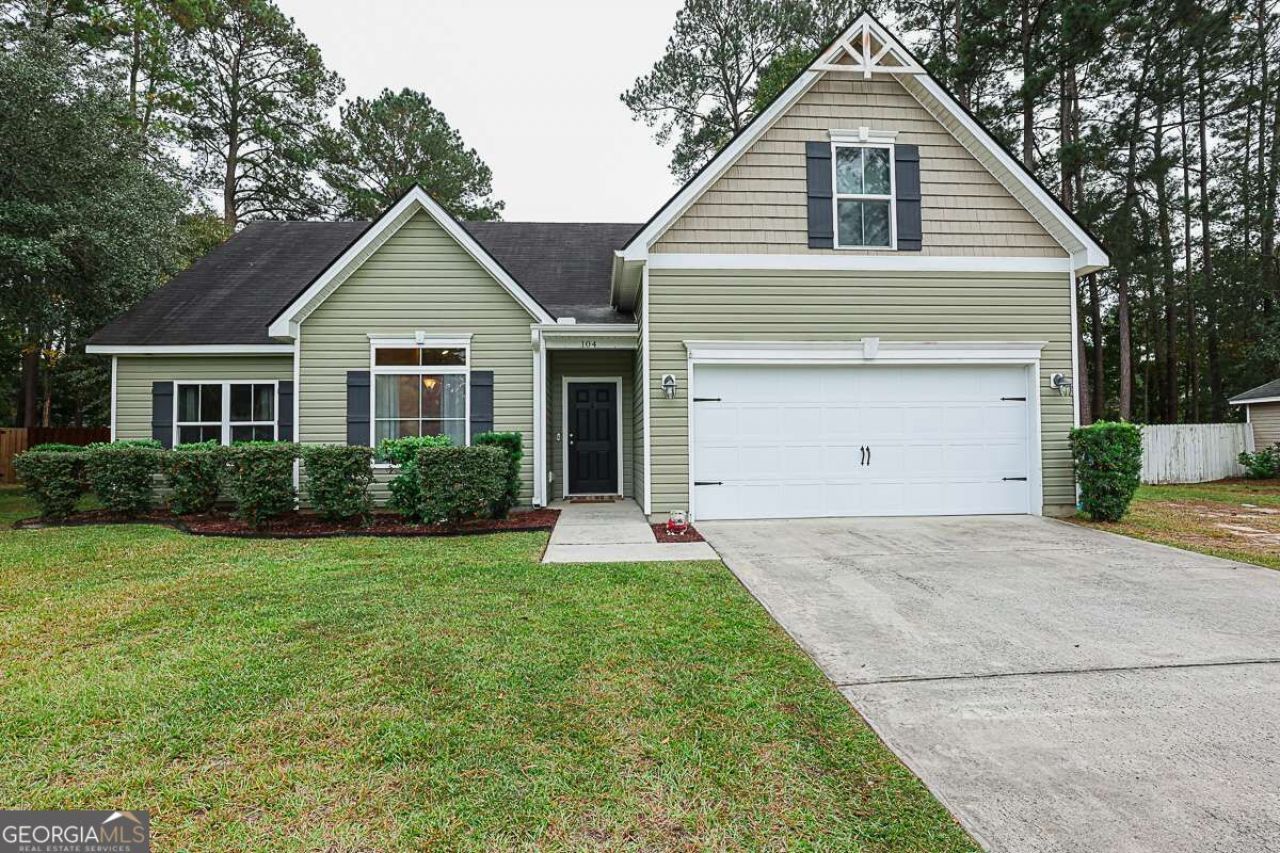
Looking for a four-bedroom home in Rincon that's made for entertaining? This open-plan home offers plenty of living space, including a spacious living room with a fireplace, a beautiful kitchen with granite countertops and custom cabinetry, a dining area, and an oversized breakfast bar. The large primary suite features an ensuite bath with a double vanity, soaking tub, and spacious walk-in shower. Two additional bedrooms and a full guest bath are located downstairs, while the fourth bedroom and a half bath are upstairs. The home has a laundry room, foyer entrance and a two car garage. Step out back to your own private retreat. The privacy-fenced yard features an inground saltwater pool, covered patio, firepit, garden area, open patio with a hot tub, and a swing tucked into the corner of the yard. An outbuilding is also included-perfect for storing lawn tools.
Property Features
Property Type: Residential - Single Family
Basement: None
Cooling: Central Air, Electric
Fireplaces: 1
Garage: 2
Heating: Central, Electric
Lot Size: 0.28 Acres
Roof Type: Composition
Stories: 2.0
Taxes: $2,170
Year Built: 2015
Feature Descriptions
Appliances: Dishwasher, Electric Water Heater, Range
Dining Room: Dining Rm/Living Rm Combo
Exterior: Vinyl Siding
Exterior: Garden
Fencing: Privacy
Fireplace Type: Gas Log
Flooring: Carpet, Laminate
Foundation: Slab
Interior: Double Vanity, Master On Main Level, Separate Shower, Vaulted Ceiling(s), Walk-In Closet(s)
Kitchen: Breakfast Area, Breakfast Bar, Pantry
Parking Notes: Garage, Garage Door Opener
Pool Features: In Ground, Salt Water
Sewer: Public Sewer
Structures: Shed(s)
Swimming Pool: Yes
Topography: Level
Utilities: Underground Utilities
Water: Public
Window Features: Double Pane Windows
Local Schools
High School: Effingham
Middle School: Ebenezer
Elementary School: Rincon
Listed By / Shown By
Listed By
Agency Name: Next Move Real Estate
Agency Phone: 912-295-5807
Shown By
Agency Title: Josey Young & Brady Realty, LLC
Agency Phone: 770-683-1800

Estimate Your Payment
Estimated Payment
$ 1,149.72 per month $856.62 Principal & Interest $180.83 Property Tax $112.26 Homeowner's Insurance
104 Crooked Oaks Drive | MLS# 10882487
This single family home located at 104 Crooked Oaks Drive, Rincon, GA 31326 is currently listed for sale with an asking price of $384,900. This property was built in 2015 and has 4 bedrooms and 2 full and 1 partial baths with 2064 sq. ft. Crooked Oaks Drive is located in the Picket Fences subdivision. Search Picket Fences real estate on www.jybrealty.com today.