


BEDS4
BATHS2 full 1 partial
SQUARE FEET2,700
MLS#10888866
STATUSNew
PROPERTY TYPEResidential - Single Family
SUBDIVISIONHuntington Woods @ Stathams
Property Description
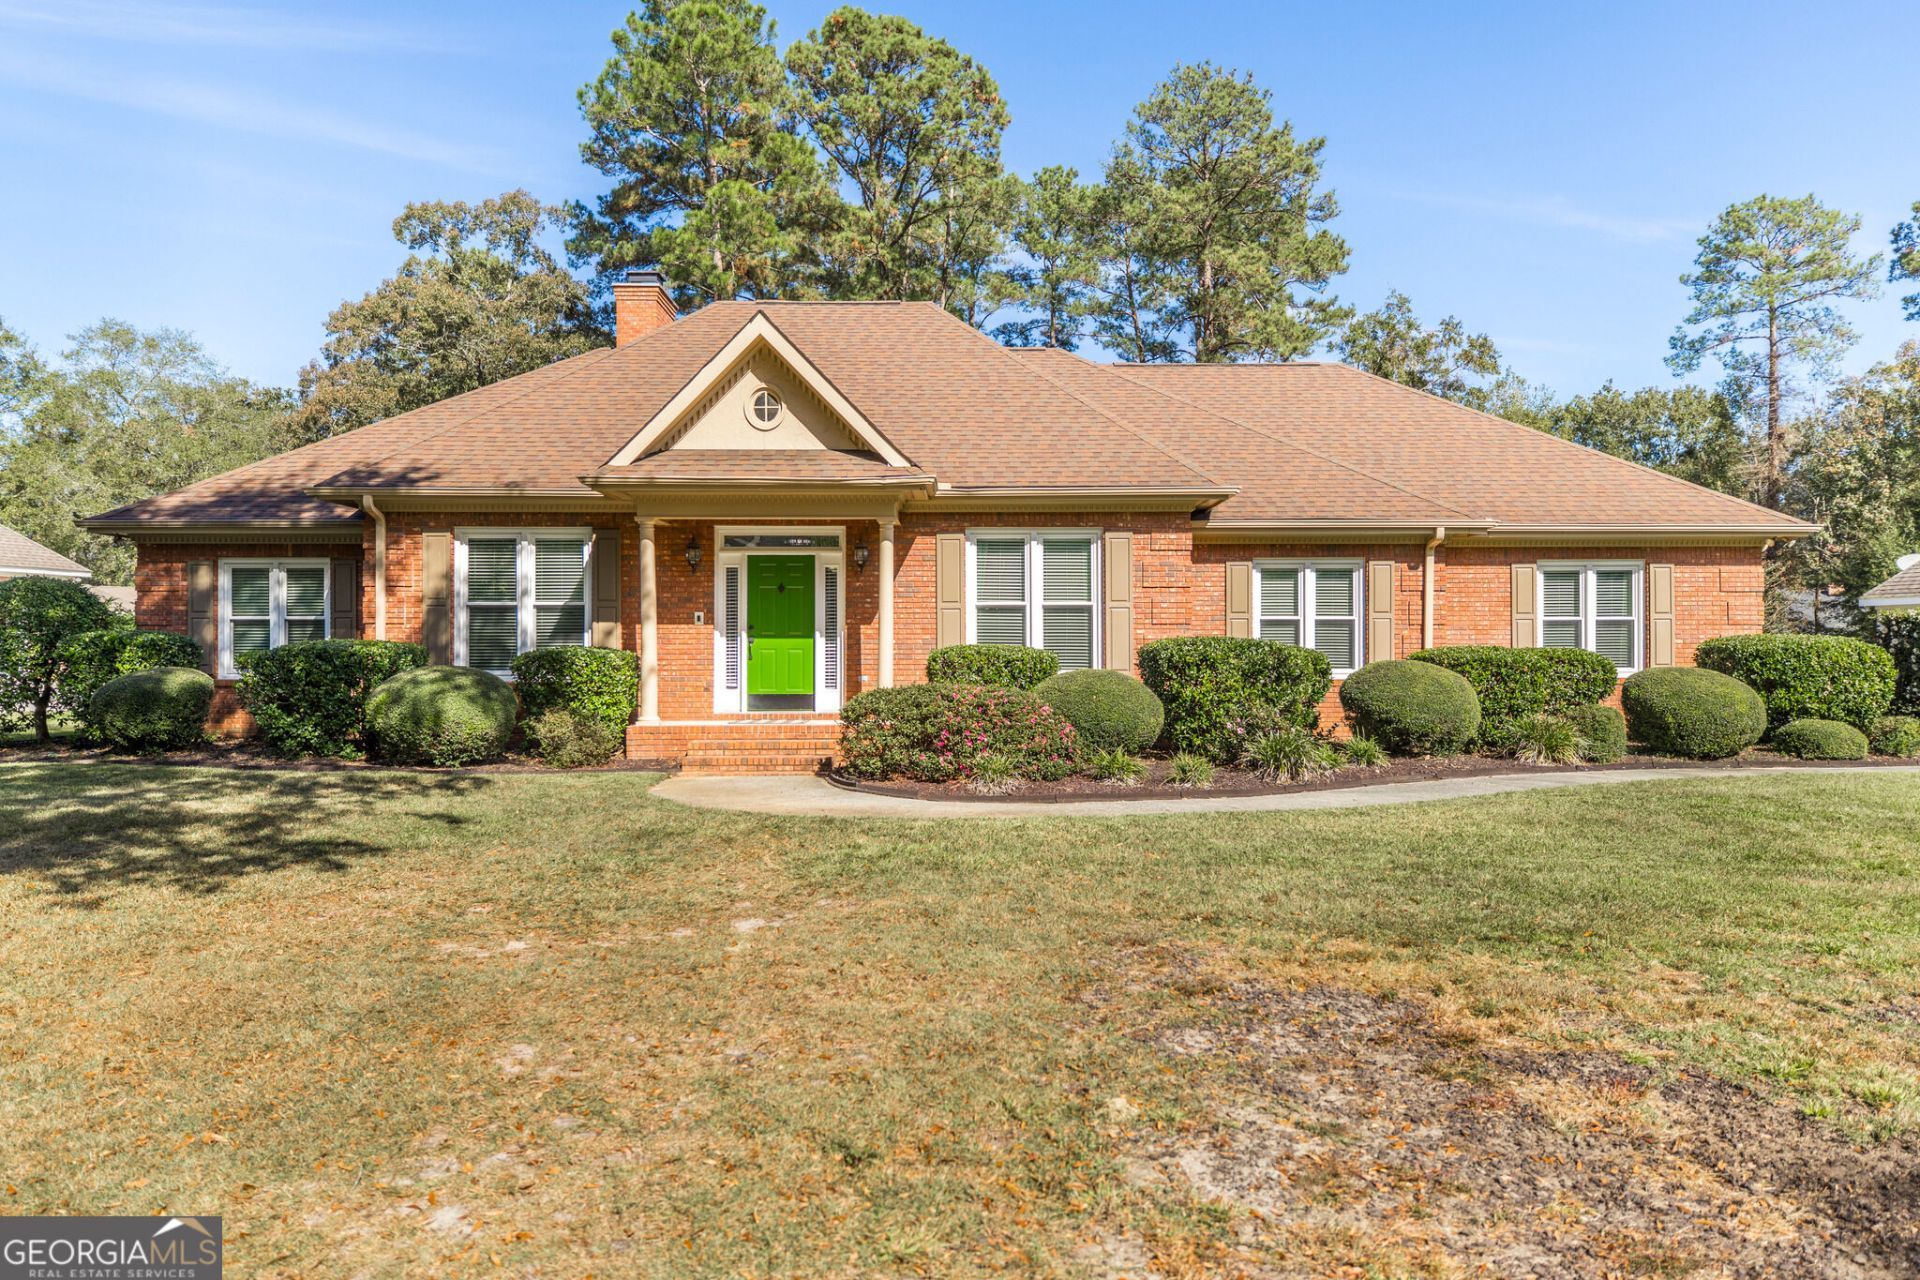
Welcome to your dream golf course lifestyle, tucked away on a quiet street within the highly coveted Statham's Landing community. The home features one story living in a 4BR/2.5BA home that offers many updates. The beautiful, updated kitchen pairs seamlessly with a sprawling primary suite that serves as a private retreat, complete with walk in closets, double vanities, separate shower, and free-standing tub. Enjoy maximum durability and effortless cleaning with beautiful LVP and tile throughout the entire home. Relax on your massive, screened porch overlooking the backyard. Call today, you won't want to miss this home.
Property Features
Property Type: Residential - Single Family
Basement: None
Cooling: Central Air, Electric
Fireplaces: 1
Garage: 2 car attached
Heating: Central, Electric, Heat Pump
Home Style: Traditional
Lot Size: 0.72 Acres
Roof Type: Composition
Stories: 1.0
Taxes: $3,463
Year Built: 1994
Feature Descriptions
Additional Rooms: Family Room, Foyer, Great Room
Amenities: Golf, Pool
Appliances: Dishwasher, Microwave, Range
Days on Site: 6
Dining Room: Separate Room
Exterior: Brick
Flooring: Other, Tile
Foundation: Slab
Interior: Double Vanity, Master On Main Level, Separate Shower, Soaking Tub, Split Bedroom Plan, Tray Ceiling(s), Walk-In Closet(s)
Kitchen: Breakfast Area, Kitchen Island, Pantry, Solid Surface Counters
Parking Notes: Garage, Attached
Sewer: Septic Tank
Swimming Pool: Yes
Topography: None
Utilities: Electricity Available, Water Available
Water: Public
Local Schools
High School: Warner Robins
Middle School: Huntington
Elementary School: Bonaire
Listed By / Shown By
Listed By
Agency Name: Fickling & Company
Agency Phone: 478-953-2244
Shown By
Agency Title: Josey Young & Brady Realty, LLC
Agency Phone: 770-683-1800

Estimate Your Payment
Estimated Payment
$ 1,295.22 per month $890.00 Principal & Interest $288.58 Property Tax $116.64 Homeowner's Insurance
104 Huntshire Trace | MLS# 10888866
This single family home located at 104 Huntshire Trace, Warner Robins, GA 31088 is currently listed for sale with an asking price of $399,900. This property was built in 1994 and has 4 bedrooms and 2 full and 1 partial baths with 2700 sq. ft. Huntshire Trace is located in the Huntington Woods @ Stathams subdivision. Search Huntington Woods @ Stathams real estate on www.jybrealty.com today.