


BEDS4
BATHS3 full 1 partial
SQUARE FEET2,873
MLS#10812789
STATUSActive
PROPERTY TYPEResidential - Single Family
SUBDIVISIONBoulder Springs
Property Description
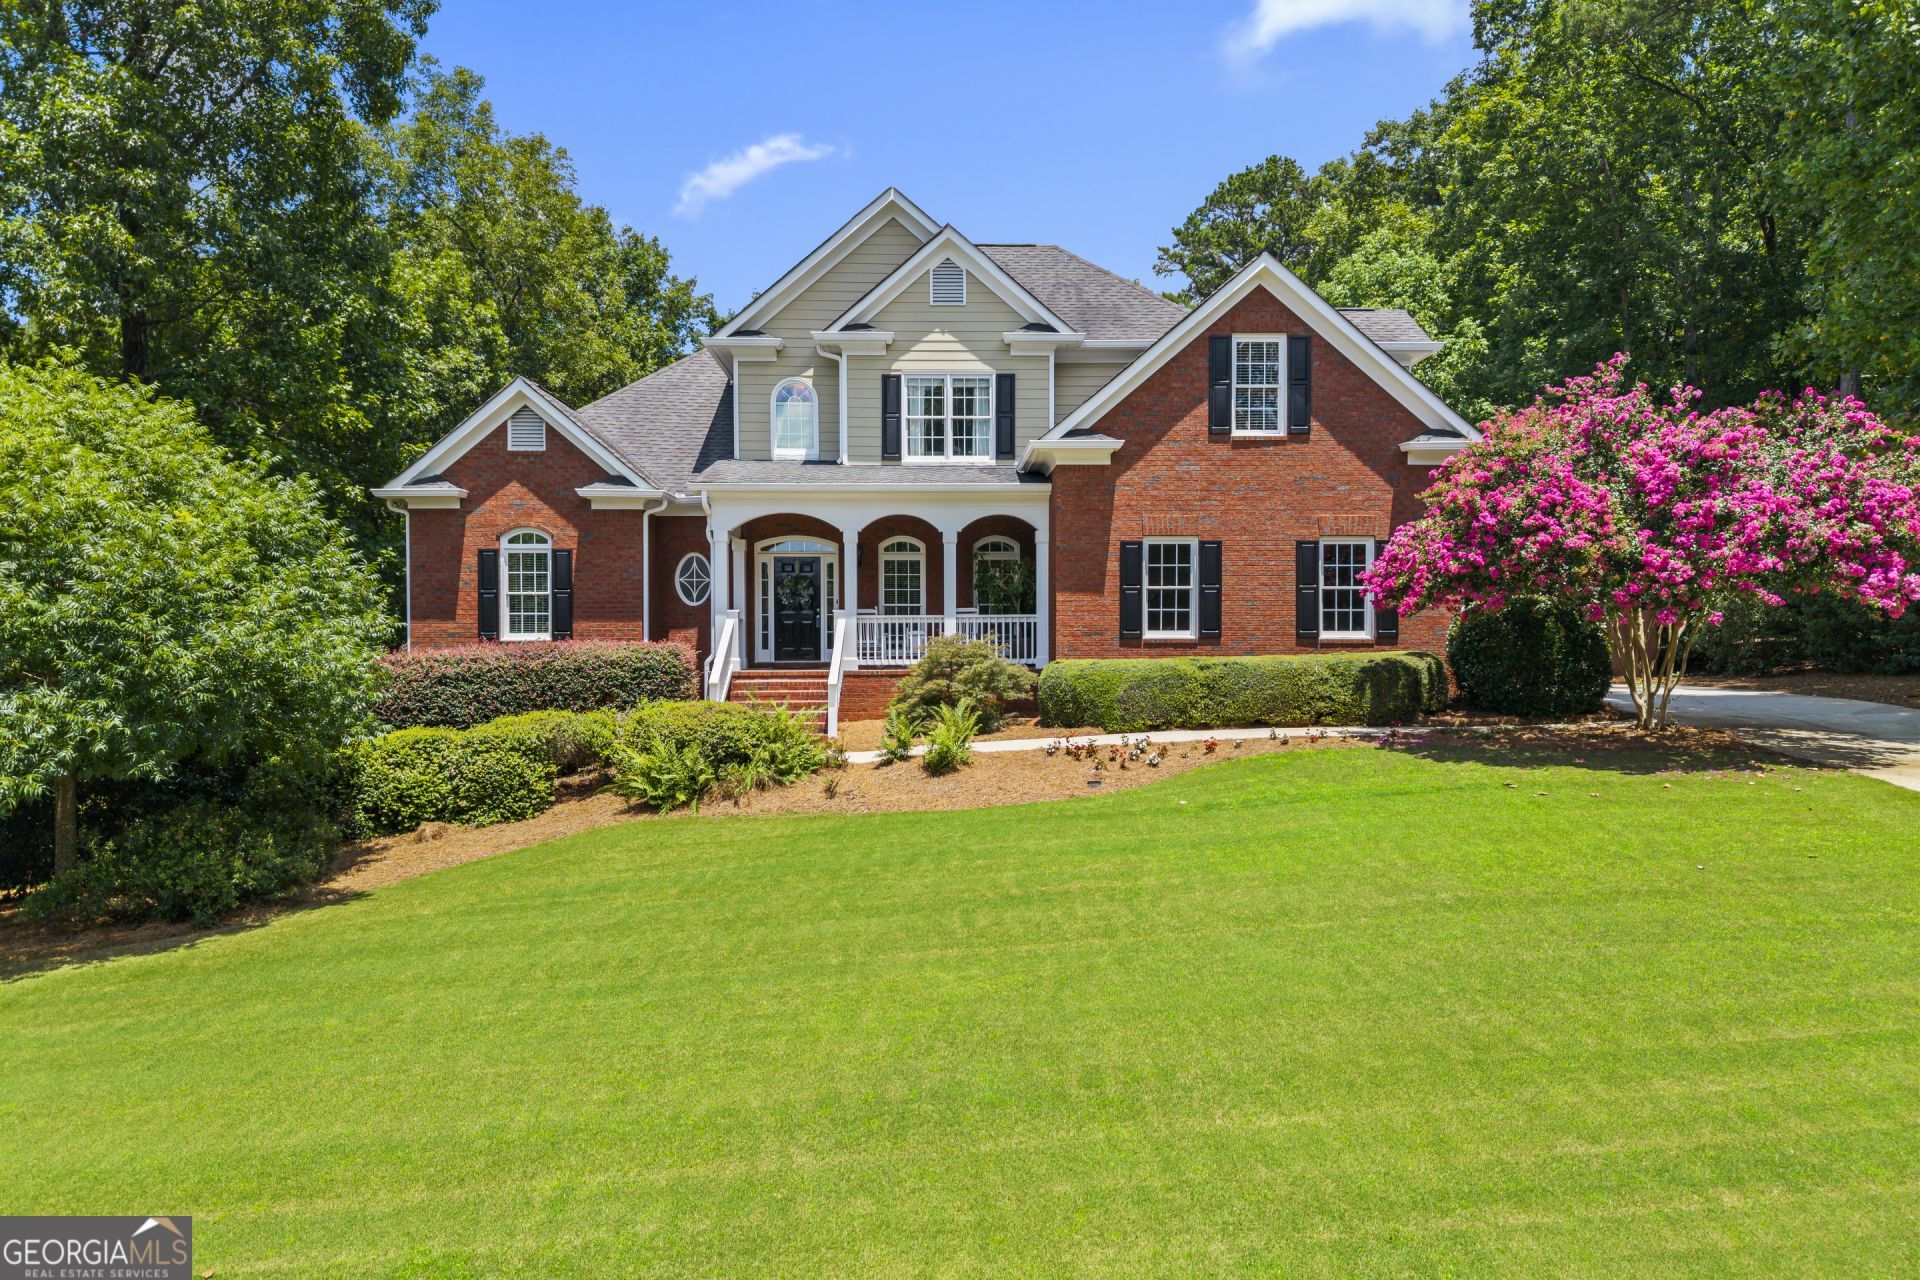
Welcome to 1041 Spring Lake Drive, a classic all-brick home offering timeless charm, low-maintenance living, and an unbeatable location directly across from the community pool, tennis courts, and fishing pond! Step inside to a light-filled main level featuring a formal dining room, cozy living room with a fireplace, and a spacious kitchen with a second fireplace in the adjoining sitting area. The main-floor primary suite boasts a double vanity, soaking tub, separate shower, and expansive walk-in closet, complemented by a main-level laundry room and a flexible second bedroom ideal for an office or guest suite. Upstairs offers two additional bedrooms, two full baths, and a versatile bonus room. Complete with a full unfinished basement for future growth, a rear deck, a basketball court, and a fully fenced, beautifully landscaped backyard backing to serene neighborhood woods, this property has it all!
Property Features
Property Type: Residential - Single Family
Basement: Yes
Basement: Daylight, Full, Unfinished
Cooling: Ceiling Fan(s), Central Air, Electric
Fireplaces: 2
Heating: Electric, Heat Pump
Home Style: Brick 4 Side, Traditional
Lot Size: 0.74 Acres
Roof Type: Composition
Stories: 3.0
Taxes: $4,750
Year Built: 2003
Feature Descriptions
Additional Rooms: Bonus Room, Family Room, Great Room, Laundry, Office
Amenities: Clubhouse, Lake, Park, Pool, Shared Dock, Street Lights, Tennis Court(s)
Appliances: Dishwasher, Range, Refrigerator, Stainless Steel Appliance(s)
Days on Site: 98
Dining Room: Dining Rm/Living Rm Combo
Exterior: Brick
Fencing: Back Yard, Privacy
Fireplace Type: Family Room, Living Room
Flooring: Carpet, Hardwood
Interior: Double Vanity, High Ceilings, Master On Main Level, Separate Shower, Soaking Tub, Walk-In Closet(s)
Kitchen: Breakfast Bar, Kitchen Island, Pantry, Solid Surface Counters
Parking Notes: Garage, Kitchen Level
Sewer: Septic Tank
Swimming Pool: Yes
Topography: Open Lot, Private
Utilities: Natural Gas Available, Underground Utilities
Vegetation: Partially Wooded
Water: Public
Local Schools
High School: Oconee
Middle School: Oconee
Elementary School: High Shoals
Listed By / Shown By
Listed By
Agency Name: RE/MAX Classic
Agency Phone: 706-460-5600
Shown By
Agency Title: Josey Young & Brady Realty, LLC
Agency Phone: 770-683-1800

Estimate Your Payment
Estimated Payment
$ 2,281.24 per month $1,666.95 Principal & Interest $395.83 Property Tax $218.46 Homeowner's Insurance
1041 Spring Lake Drive | MLS# 10812789
This single family home located at 1041 Spring Lake Drive, Bishop, GA 30621 is currently listed for sale with an asking price of $749,000. This property was built in 2003 and has 4 bedrooms and 3 full and 1 partial baths with 2873 sq. ft. Spring Lake Drive is located in the Boulder Springs subdivision. Search Boulder Springs real estate on www.jybrealty.com today.